Walk-In Shower Waterproofing: How Professionals Prevent Leaks Behind Tile
What protects the walls and floor, where showers commonly fail, and what to ask before the tile hides the work
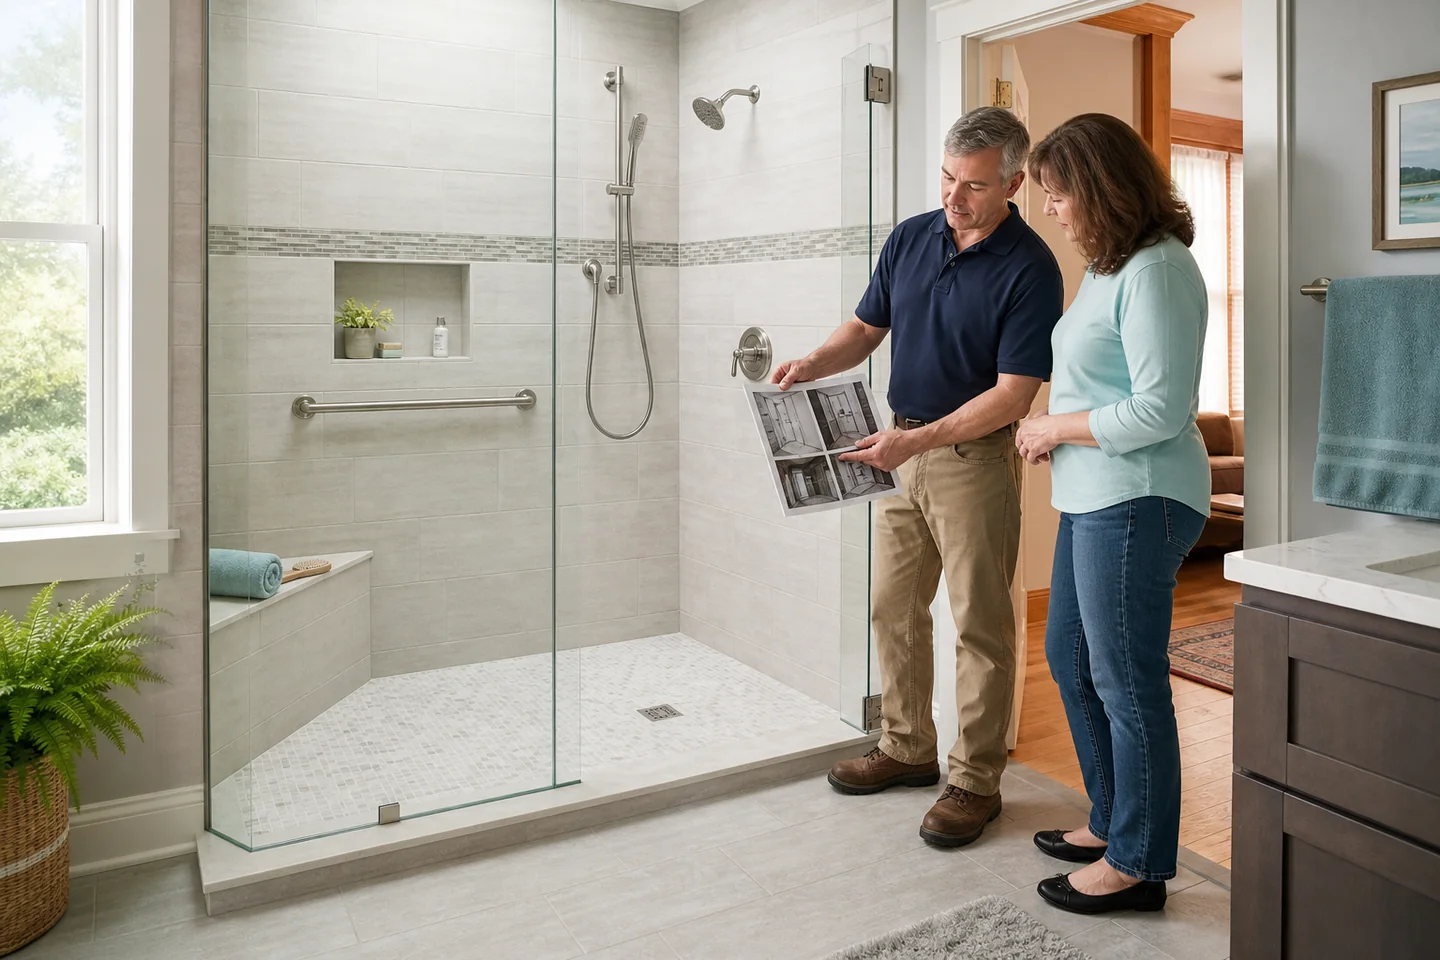
A new tiled shower can look flawless and still leak behind the finish. That's because tile, grout, and caulk are the parts you see, but they aren't the whole waterproofing system. The real protection is underneath them, where a sloped base, membrane, drain connection, sealed corners, and carefully treated penetrations work together.
Here's the thing: you don't need to become a tile installer to judge whether a proposal makes sense. You do need to know what system is being used, how its pieces connect, and how the installer will verify the work before covering it.
This guide explains the process in plain English, including the questions a skeptical Northeast Ohio homeowner should ask before handing over a deposit or contact information.
The short answer: tile is the finish, not the waterproofing plan
Most tile and grout assemblies allow at least some moisture to reach the layers below. A properly built shower expects that and directs the water safely to the drain. The membrane or approved receptor is what separates the wet area from framing, insulation, ceilings, and rooms below.
Professionals prevent leaks by creating continuity. The floor connects to the drain. The floor membrane connects to the wall membrane. Corners, seams, curbs, niches, benches, valves, shower arms, and fasteners are treated according to one compatible system. Then the assembly is checked before tile makes those details difficult to inspect.
| Visible component | What it does | What it does not prove |
|---|---|---|
| Tile | Creates the finished, cleanable surface | That the wall or floor behind it is waterproof |
| Grout | Fills joints and supports the tile assembly | That water cannot reach the substrate |
| Sealant | Handles selected movement joints and transitions | That missing membrane or a bad drain connection is fixed |
| Waterproof membrane | Forms the continuous water-control layer | That seams, thickness, and penetrations were installed correctly |
| Sloped base and drain | Moves collected water toward the waste line | That every connection is watertight without testing |
What is actually behind a waterproof tiled shower?
There are several legitimate ways to build a shower. The problem isn't that one contractor prefers a sheet membrane while another prefers a liquid membrane. The problem is when the installer cannot explain the complete assembly or combines products without confirming compatibility.
Traditional liner and mortar-bed systems
In a traditional shower, a flexible pan liner sits below a mortar bed and connects to a clamping-style drain. The liner must already slope toward the drain; placing it flat on the subfloor creates a place for moisture to linger. The drain's weep passages also have to remain open so water within the mortar bed can escape.
This method has worked for decades when detailed correctly. It is less forgiving of careless curb penetrations, blocked weep holes, or a liner folded badly at corners.
Sheet-applied bonded membranes
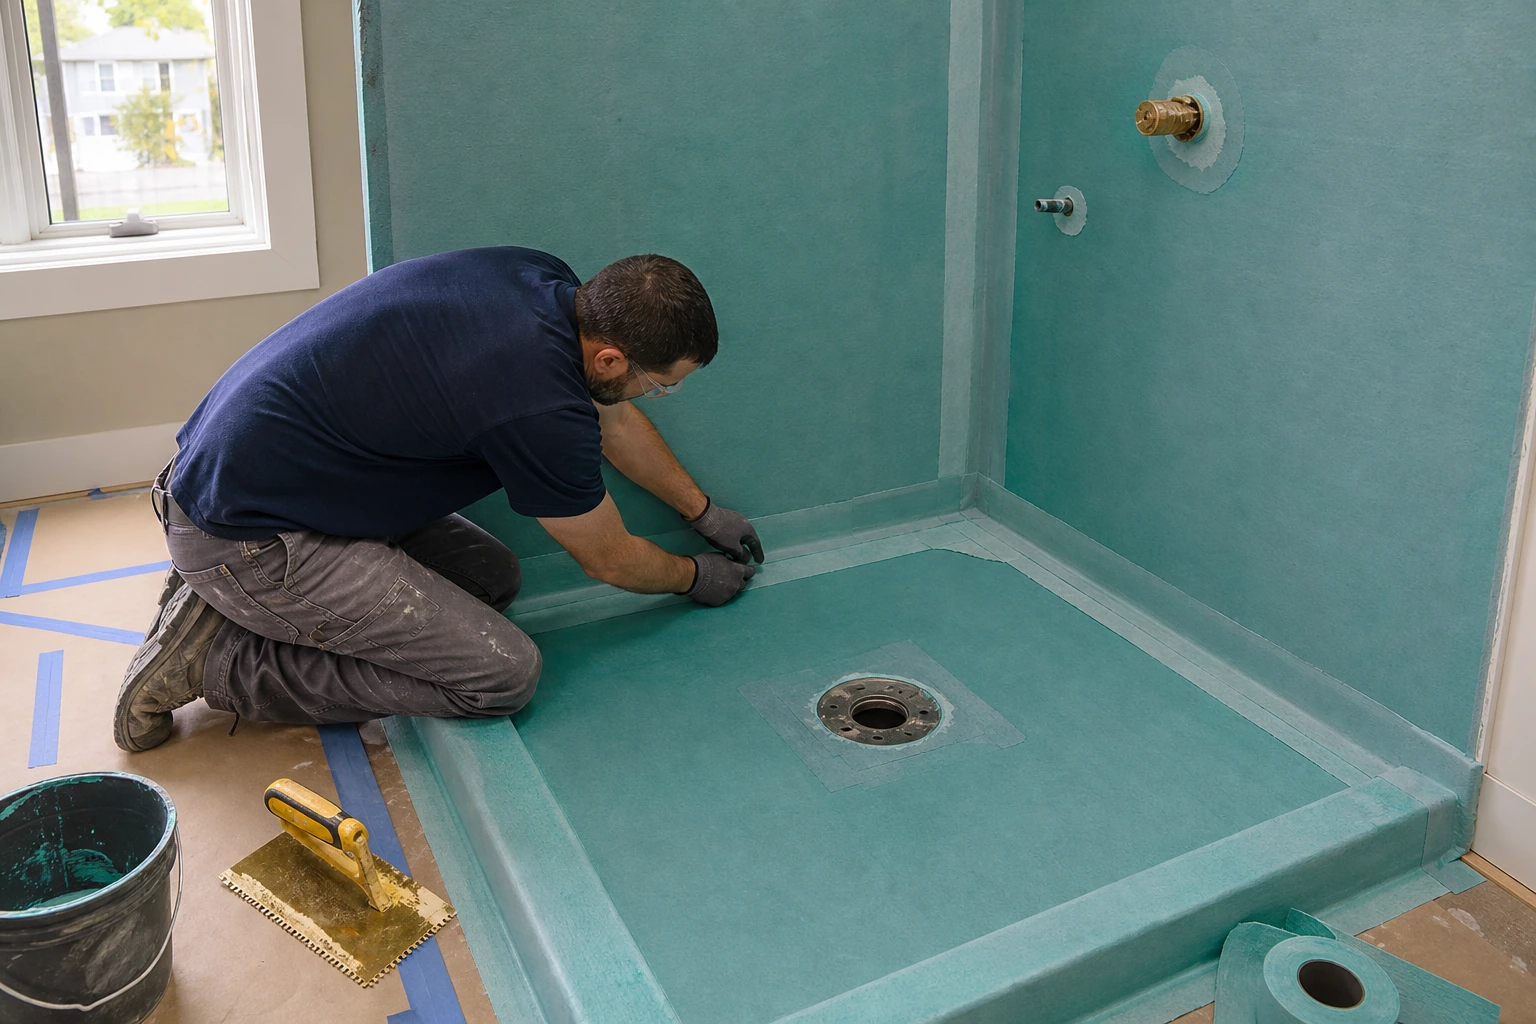
A bonded sheet membrane sits directly behind the tile and connects to a compatible bonding-flange or linear drain. Seams are overlapped or covered with sealing band according to the manufacturer. For example, Schluter specifies a two-inch overlap for KERDI seams and dedicated treatment for corners, pipes, and mixing valves.
Sheet systems make the waterproofing layer easy to see, but only before tile. Wrinkles, air pockets, poorly embedded seams, short overlaps, and damaged areas still matter.
Liquid-applied membranes
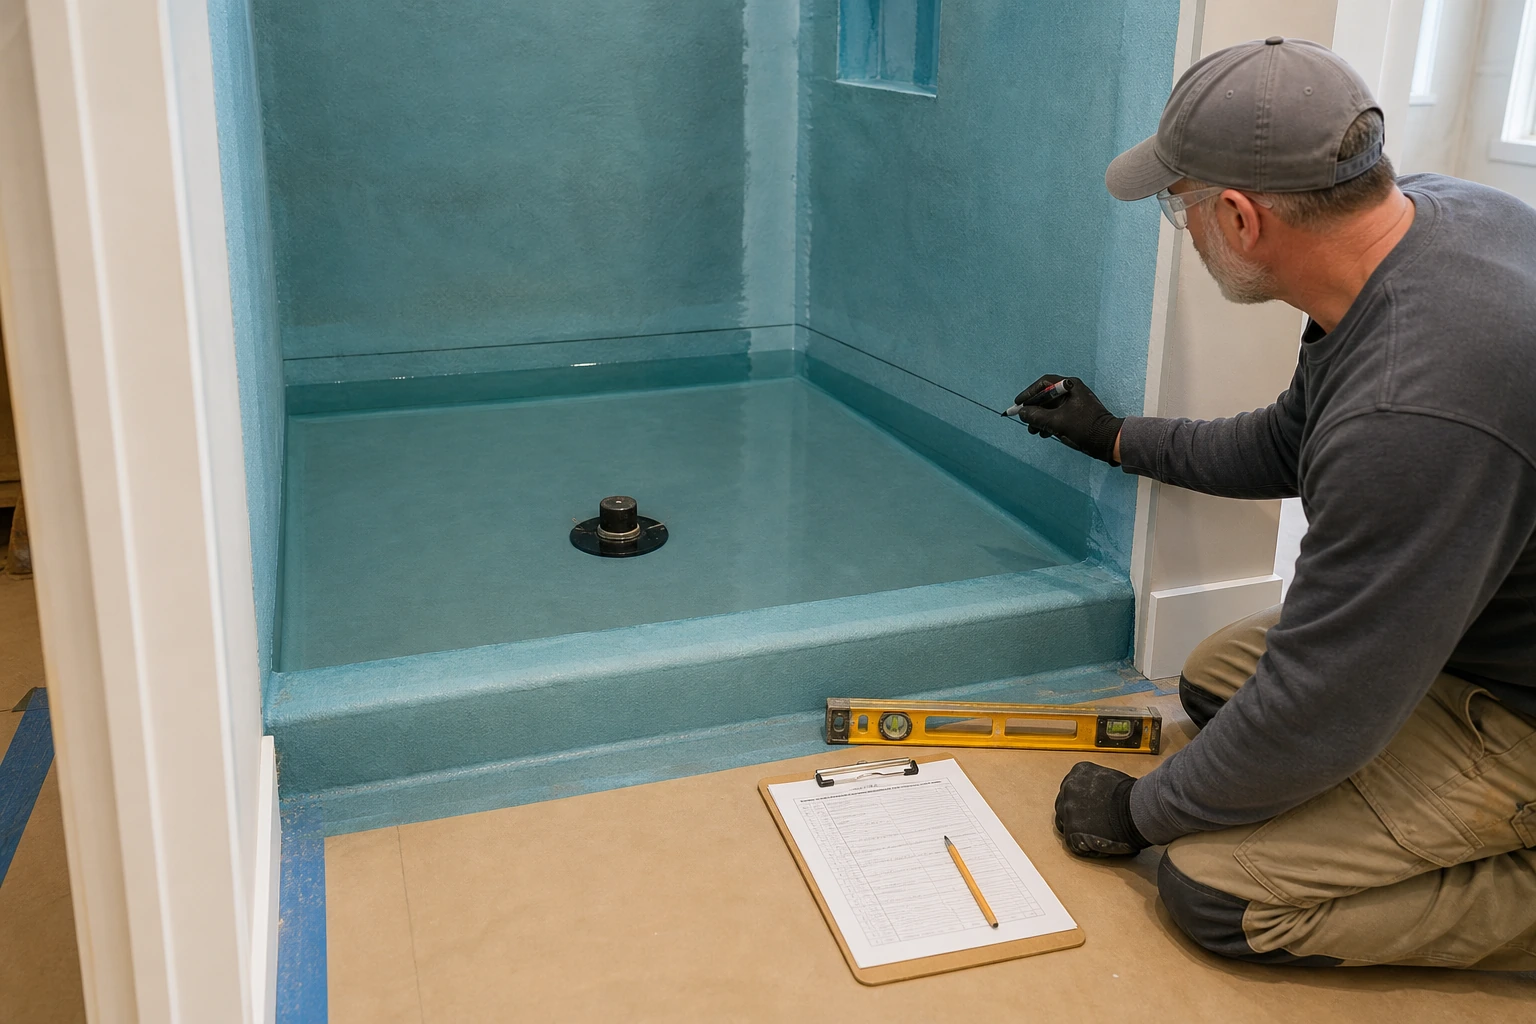
A liquid membrane is rolled, brushed, sprayed, or troweled onto an approved substrate and cures into a continuous film. It can simplify irregular shapes, but the finished thickness cannot be guessed by color alone. Too thin may not meet the product requirement; too thick or recoated too soon can also create problems.
Ask how the installer verifies wet-film or dry-film thickness, how many coats are required, and how corners, drains, fabric reinforcement, and changes of plane are handled for that exact product.
Waterproof foam boards and prefabricated components
Some systems use waterproof foam backer boards, pre-sloped pans, curbs, niches, benches, and compatible drains. The field work shifts to seams, fastener penetrations, corners, and transitions. A waterproof board with unsealed screw washers and joints is not a finished waterproof assembly.
The seven details that decide whether the shower stays dry
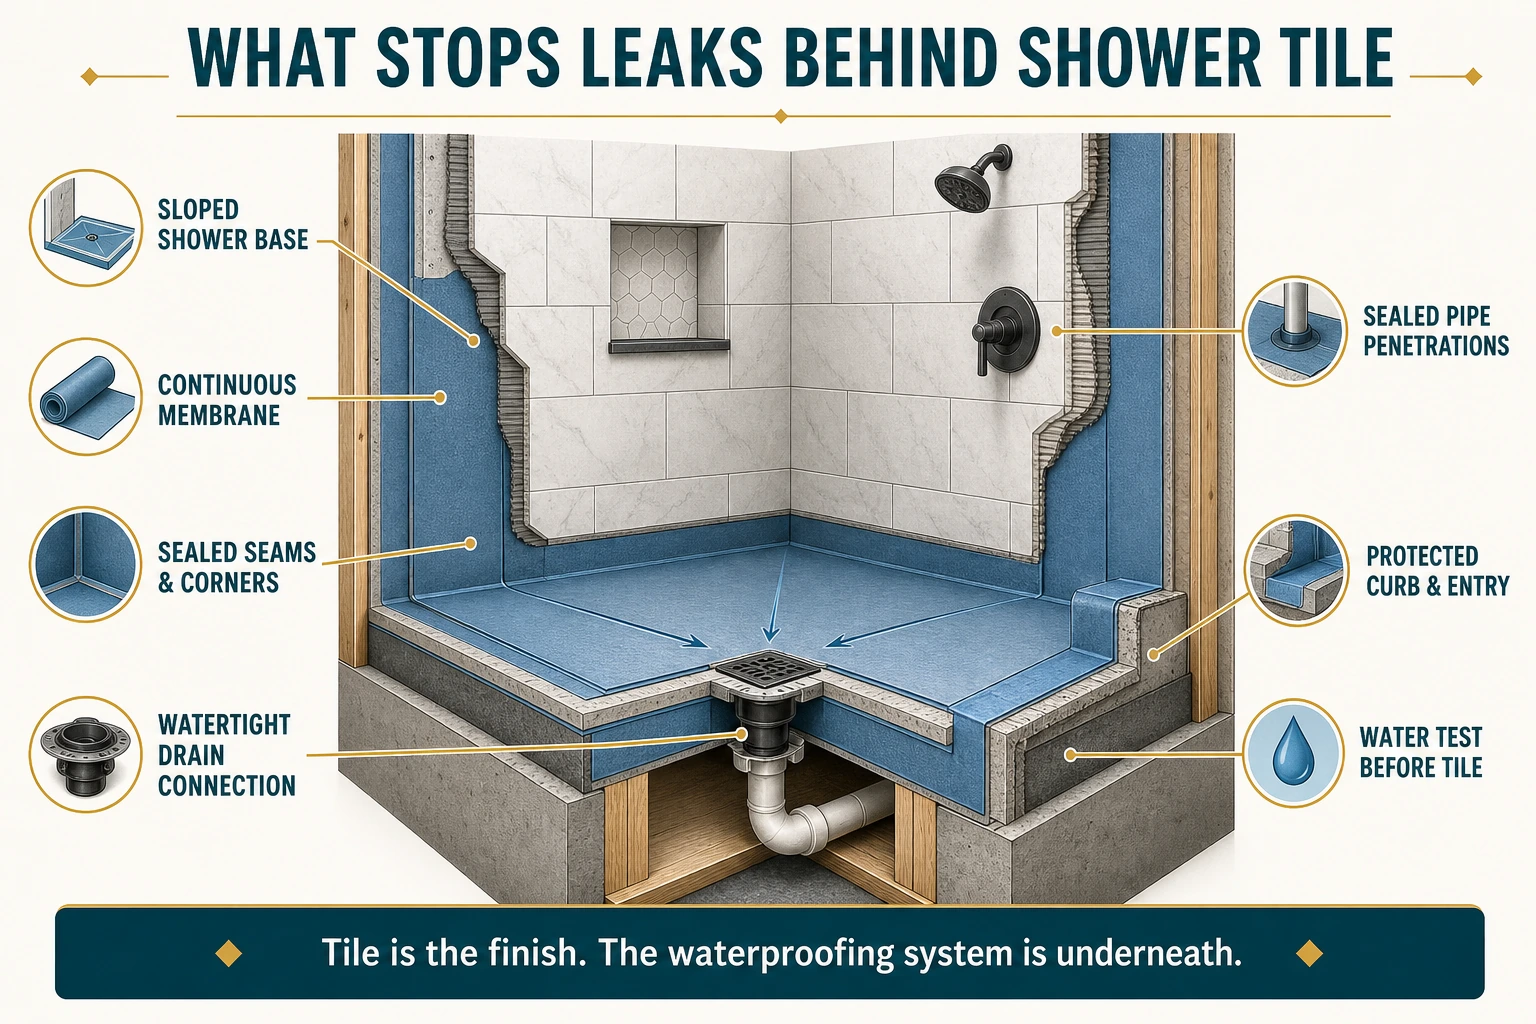
1. The base is supported and sloped before finishes
Water needs a reliable path to the drain. Ohio plumbing language calls for shower linings to be watertight and pitched one-quarter inch per foot toward the drain, with a watertight connection at the outlet. A flat liner under a sloped mortar surface misses the point: water that reaches the liner can still sit there.
The base also needs sound support. Movement from a weak subfloor or poorly supported receptor can stress tile, grout, seams, and the drain connection.
2. The drain and membrane are designed to meet
The drain is one of the most important transitions in the shower. Traditional liners use a clamping drain and weep system. Bonded membranes typically connect to a bonding flange near the tile surface. Linear drains have their own flange, channel, and waterproofing details.
Ask for the drain model and the manufacturer's connection detail. “We'll seal around it” is not the same as a designed, tested transition.
3. Seams and corners maintain the required overlap
Every sheet edge, board joint, floor-to-wall connection, inside corner, outside corner, curb corner, and niche edge creates a potential break in continuity. Professionals use the specified overlap, band, preformed corner, mortar, adhesive, or sealant for the system.
More layers aren't automatically better. Excessive buildup can make tile layout difficult, while incompatible coatings can complicate bonding and warranties. The goal is correct coverage, not a homemade sandwich of every waterproof product on the shelf.
4. Curbs are protected without low fastener holes
Curb tops and inside curb corners see frequent splash and are common trouble spots. A conventional liner should not be punctured low on the curb or inside the wet area simply to hold backer board in place. Glass installers also need a fastening plan that doesn't casually drill through critical horizontal waterproofing.
For a curbless shower, the entry loses the raised containment edge. Slope, spray direction, drain capacity, and waterproofing beyond the immediate shower become even more important.
5. Niches, benches, and windows drain instead of collecting water
A recessed niche creates four inside corners plus a bottom surface. A bench adds horizontal planes and connections. Window openings add jambs, a sill, and a transition to another material. Each horizontal surface should shed water toward the shower, not toward the wall cavity.
Prefabricated waterproof niches and benches can reduce field seams, but they still must tie into the surrounding membrane. Custom framing needs the same continuity and careful slope.
6. Valves, pipes, bars, and glass penetrations are planned
Shower arms, body sprays, mixing valves, hand-shower outlets, grab bars, seats, and glass hardware interrupt the surface. Professionals plan blocking and use the system's seals or approved sealant where required.
That matters because adding a grab bar later may involve drilling through finished tile with no record of the blocking or waterproof layer. Photograph the open walls and waterproofing before tile so future installers know where support and sensitive areas are located.
7. Changes of plane use the right flexible treatment
Walls, floors, curbs, and ceilings move differently. Grout packed into every corner may crack as the building shifts. Tile-industry movement-joint guidance and product instructions determine where a flexible sealant or profile belongs.
Caulk is maintenance, not rescue. Replacing a worn surface bead can be normal upkeep. Smearing new sealant over an unidentified leak behind the tile is not a reliable diagnosis.
How professionals prepare the substrate
Waterproofing is only as stable as the surface under it. Walls should be flat, properly fastened, and made from a substrate approved for the chosen system. Floors should be structurally sound and able to support the pan and tile without excessive movement.
The installer should correct proud fasteners, gaps, dust, contaminants, and unsupported edges before applying membrane. Liquid products may require dampening, priming, fabric, or specific drying conditions. Sheet membranes need appropriate mortar coverage and full embedding without trapped air.
Older Northeast Ohio bathrooms can reveal plaster, multiple remodel layers, out-of-square framing, deteriorated subfloors, and old plumbing after demolition. None automatically means the project is in trouble. It does mean a quote based only on a few phone photos may need reasonable hidden-condition allowances.
What does a flood test prove?
A flood test plugs the drain and holds water in the completed shower pan for a defined period. The water level is marked or measured, and accessible areas below or around the shower are checked. Its purpose is to find a breach before tile hides the waterproofing.
It does not prove every future penetration, glass installation, or plumbing connection will be perfect. It also doesn't replace following the membrane manufacturer's setup time. Schluter describes 24 hours as a typical test period and recommends waiting at least 24 hours after installing KERDI before testing under normal conditions. LATICRETE products have different published wait times, which shows why the exact product data sheet matters.
Ohio's plumbing provisions address shower-liner testing, but requirements for a specific one-, two-, or three-family dwelling can depend on manufacturer instructions and local enforcement. Ask the installer and the authority having jurisdiction what applies at your address.
| Ask to see it before tile Request photos showing the full pan, drain connection, wall-to-floor transitions, corners, curb or entry, niches, benches, pipe seals, and the marked water-test level. Photos do not replace an inspection, but they create a useful record of work that will soon disappear. |
|---|
Red flags that deserve a follow-up question
- The proposal says only “cement board and tile” with no named membrane, receptor, or liner.
- The installer says tile, grout, or sealer alone makes the shower waterproof.
- The liner is flat on the subfloor rather than sloped toward the drain.
- Different membrane brands are mixed without a written compatibility detail.
- Liquid membrane coverage is described only as “a couple of coats,” with no thickness method.
- Fasteners penetrate low on the curb, pan, bench, or another horizontal wet-area surface.
- The drain connection is improvised with general-purpose caulk rather than a listed system detail.
- Tile installation begins before the required membrane cure or scheduled water test.
- No one can explain how glass, grab bars, niches, valves, and pipe openings will be sealed.
Do you need every surface waterproofed?
Not necessarily. The required wet area depends on the shower layout, enclosure, spray direction, local requirements, and system instructions. At minimum, the water-control layer needs to cover the shower floor and the walls exposed to spray to the required height, with continuous transitions.
Open and curbless showers can send water farther than an enclosed shower. Extending waterproofing into the bathroom floor or nearby walls may be sensible, but the design should still control slope and drainage rather than treating the whole room like a shallow swimming pool.
Steam showers are another category. They may require a membrane with suitable vapor performance, special ceiling and enclosure details, and a complete system designed for steam exposure. A membrane approved for an ordinary residential shower is not automatically appropriate for continuous steam use.
Sheet membrane or liquid membrane: which is better?
It depends. Sheet membranes provide a factory-controlled thickness and visible overlaps. Liquid membranes handle irregular shapes with fewer sheet seams. Foam-board systems can combine structure and waterproofing while reducing weight. Traditional liners remain viable when the slope, drain, mortar bed, curb, and weep system are correct.
| System | Practical advantage | Detail to verify |
|---|---|---|
| Sheet membrane | Consistent manufactured thickness | Full embedding, overlaps, corners, and drain bond |
| Liquid membrane | Conforms to complex shapes | Required coats, thickness, drying, and reinforcement |
| Waterproof foam board | Backer and waterproof layer in one component | Fasteners, seams, edges, and approved transitions |
| Traditional liner | Established method with widely available materials | Pre-slope, curb protection, weep holes, and clamping drain |
| Prefab receptor | Factory-formed base can simplify field work | Level support, flange-to-wall detail, drain seal, and damage |
The bigger question is who installs the chosen system carefully. A complete method installed as designed is usually more reassuring than a contractor who switches products midstream based on whatever is left in the truck.
How much does shower waterproofing cost?
There isn't a reliable standalone Northeast Ohio price that applies to every shower. Waterproofing is normally bundled into the shower construction, and its cost changes with size, system, niches, benches, curbless transitions, drain type, substrate repairs, and labor.
A low line item may exclude the pre-sloped base, drain, wall backer, seam materials, water test, or repair of damaged framing. A higher one may include a complete manufacturer system and documented testing. Compare scope before comparing totals.
If you're looking at the full remodel budget, HomeYou and Angi publish broad national walk-in-shower planning ranges. Those figures are context, not local bids, and they cannot tell you whether a proposal includes a robust waterproofing assembly.
Can an existing leaking shower be repaired without rebuilding it?
Sometimes. A leaking supply fitting, worn door seal, failed surface sealant joint, or splash escaping the enclosure may be repairable without removing the entire shower. A leak at the drain connection, failed pan, punctured membrane, or widespread substrate damage usually requires opening enough of the assembly to reach the cause.
Be skeptical of a diagnosis based only on a damp ceiling spot. Water can travel along framing before it appears. A useful investigation may include fixture testing, controlled spray testing, drain testing, moisture readings, and inspection from an adjacent room or ceiling.
Regrouting can improve appearance, but it doesn't rebuild a failed waterproof layer. Likewise, surface sealer may reduce staining or absorption for some materials; it is not a substitute for the shower membrane.
Questions to ask before choosing an installer
- Which complete waterproofing system are you proposing, and can I see its current installation instructions?
- Is this a traditional liner, bonded sheet, liquid membrane, waterproof board, or prefabricated receptor assembly?
- How will the base be supported and sloped to the drain?
- Which drain model is included, and how does the membrane connect to it?
- How are seams, inside corners, outside corners, curbs, niches, benches, windows, and the entry treated?
- How do you verify the thickness of a liquid-applied membrane?
- Which pipe, valve, grab-bar, seat, and glass penetrations are planned, and how are they sealed?
- Will the pan be water tested before tile, for how long, and after what cure period?
- Who is responsible for permits and inspections for my municipality?
- Will I receive progress photos, product data sheets, care instructions, and warranty information?
- What hidden damage is excluded, and how are change orders approved?
Frequently asked questions
Is cement board waterproof?
Many cement-based backer boards tolerate moisture, but the board alone is generally not the complete water-control layer. The selected assembly may require a membrane behind or on the surface, with sealed joints and penetrations.
Is grout waterproof?
Don't rely on grout as the shower's waterproofing. It fills joints and supports the finish, while the underlying receptor or membrane protects the building.
Should waterproofing go behind or over the backer board?
Both approaches exist, but the layers must follow one approved assembly. Avoid trapping moisture between two low-permeance layers unless the system is specifically designed that way.
Does a shower pan need to be sloped before tile?
Yes. The water-control assembly needs a path to the drain. Ohio code language specifies a one-quarter-inch-per-foot pitch for shower linings toward the drain.
How high should waterproofing extend?
It depends on the adopted requirements and system instructions. Waterproofing should cover the area exposed to spray to the required height, with special attention to open layouts and showerhead placement.
Is a 24-hour water test always required?
Not in every residential situation, and some products specify different setup times. The test procedure must follow the selected system, applicable code, and local authority.
Can waterproofing be patched?
Many systems allow properly sized patches with required overlaps or thickness, but the damaged area, contamination, and product instructions determine whether a patch is acceptable.
How long should a waterproofed shower last?
There is no honest universal number. Design, installation, movement, maintenance, penetrations, drainage, and material compatibility all affect service life.
The practical next step
Ask each contractor to identify the waterproofing system before you compare price. Then compare the drain, slope, seams, penetrations, water test, documentation, and warranty. If those details are missing, the proposal isn't ready for a meaningful comparison.
You don't need the most complicated shower assembly. You need a complete one that fits the room and is installed according to its tested details. The best time to verify that work is before the tile covers it.
Sources and technical methodology
Technical sources were reviewed in August 2026. Manufacturer details apply to the named systems and should not be transferred to unrelated products. Ohio code provisions are planning references; the adopted requirements, local authority, manufacturer instructions, and actual project conditions control a specific installation.
Ohio Administrative Code: Plumbing Fixtures and Shower Linings
Schluter: KERDI Waterproofing Membrane
Schluter: Waterproofing Membranes Data Sheet
Schluter: Shower-System Water-Test Guidance
LATICRETE: HYDRO BAN Shower Pan Data Sheet
MAPEI: Mapeguard WP System Technical Manual