Curbless vs. Low-Threshold Showers: Safety, Drainage, Design, and Cost
How to compare entry height, water control, construction risk, appearance, and the real project scope
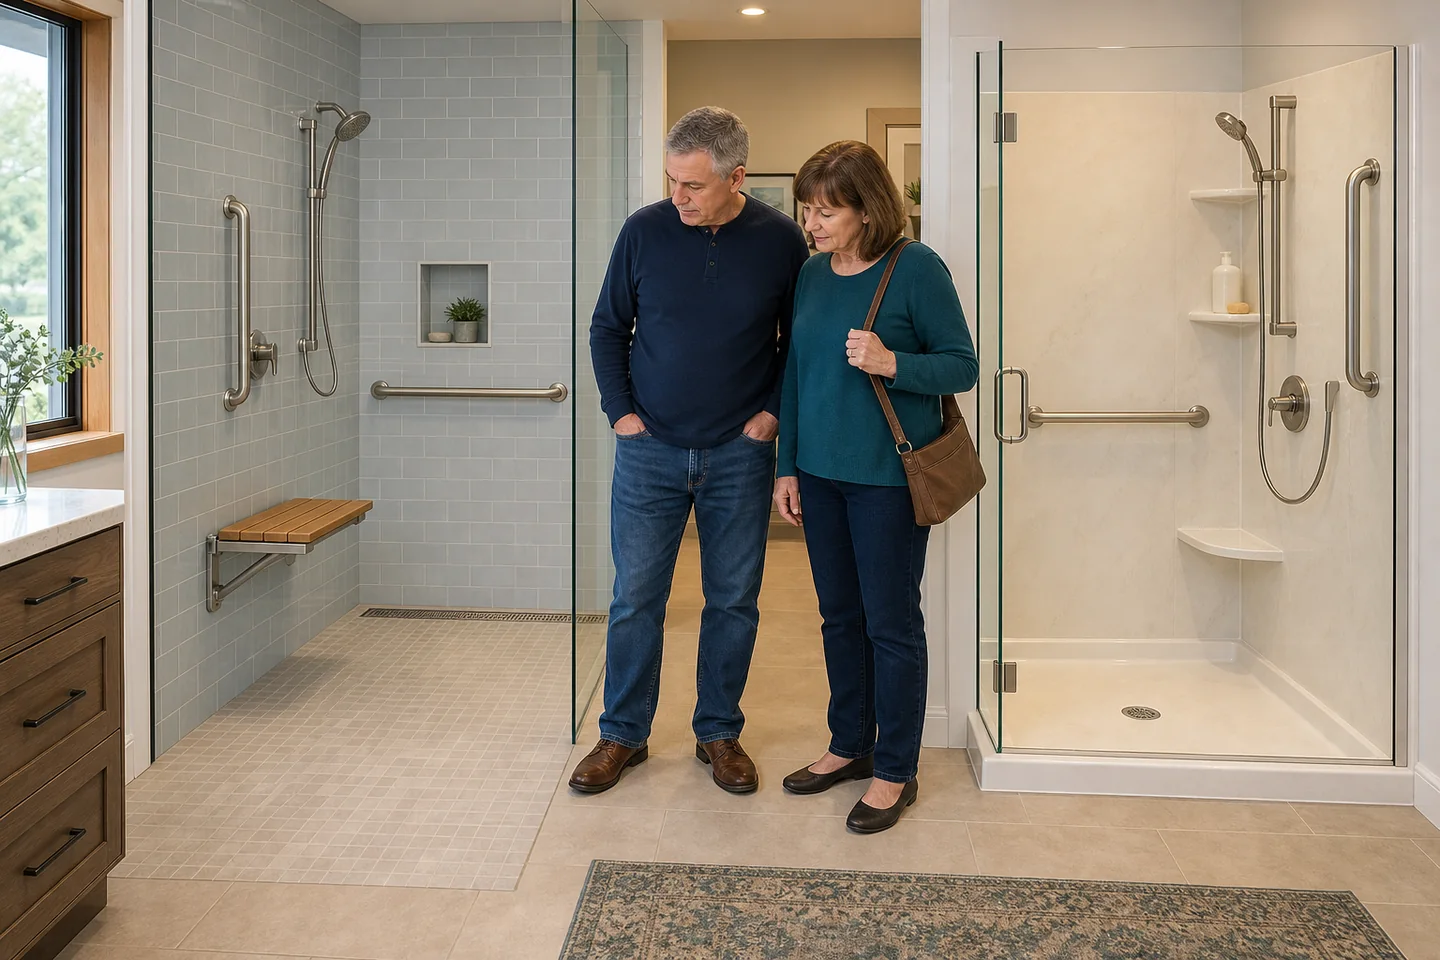
A curbless shower looks like the obvious winner: no step, cleaner lines, and an easier path into the wet area. Then a contractor mentions recessing the floor, moving the drain, and waterproofing more of the bathroom. Suddenly, a small low-threshold base sounds pretty sensible.
Here's the thing: neither option is automatically safe or well built. A curbless entry can still splash water across the room. A low threshold can still be too high or narrow for the person using it. The details underneath the tile matter more than the showroom label.
You don't need to decide based on a brochure. Compare the entry, the user's mobility, the available floor depth, the drainage plan, and the exact work included in each quote.
The short answer: curbless offers the easiest route, but low-threshold is often simpler to build
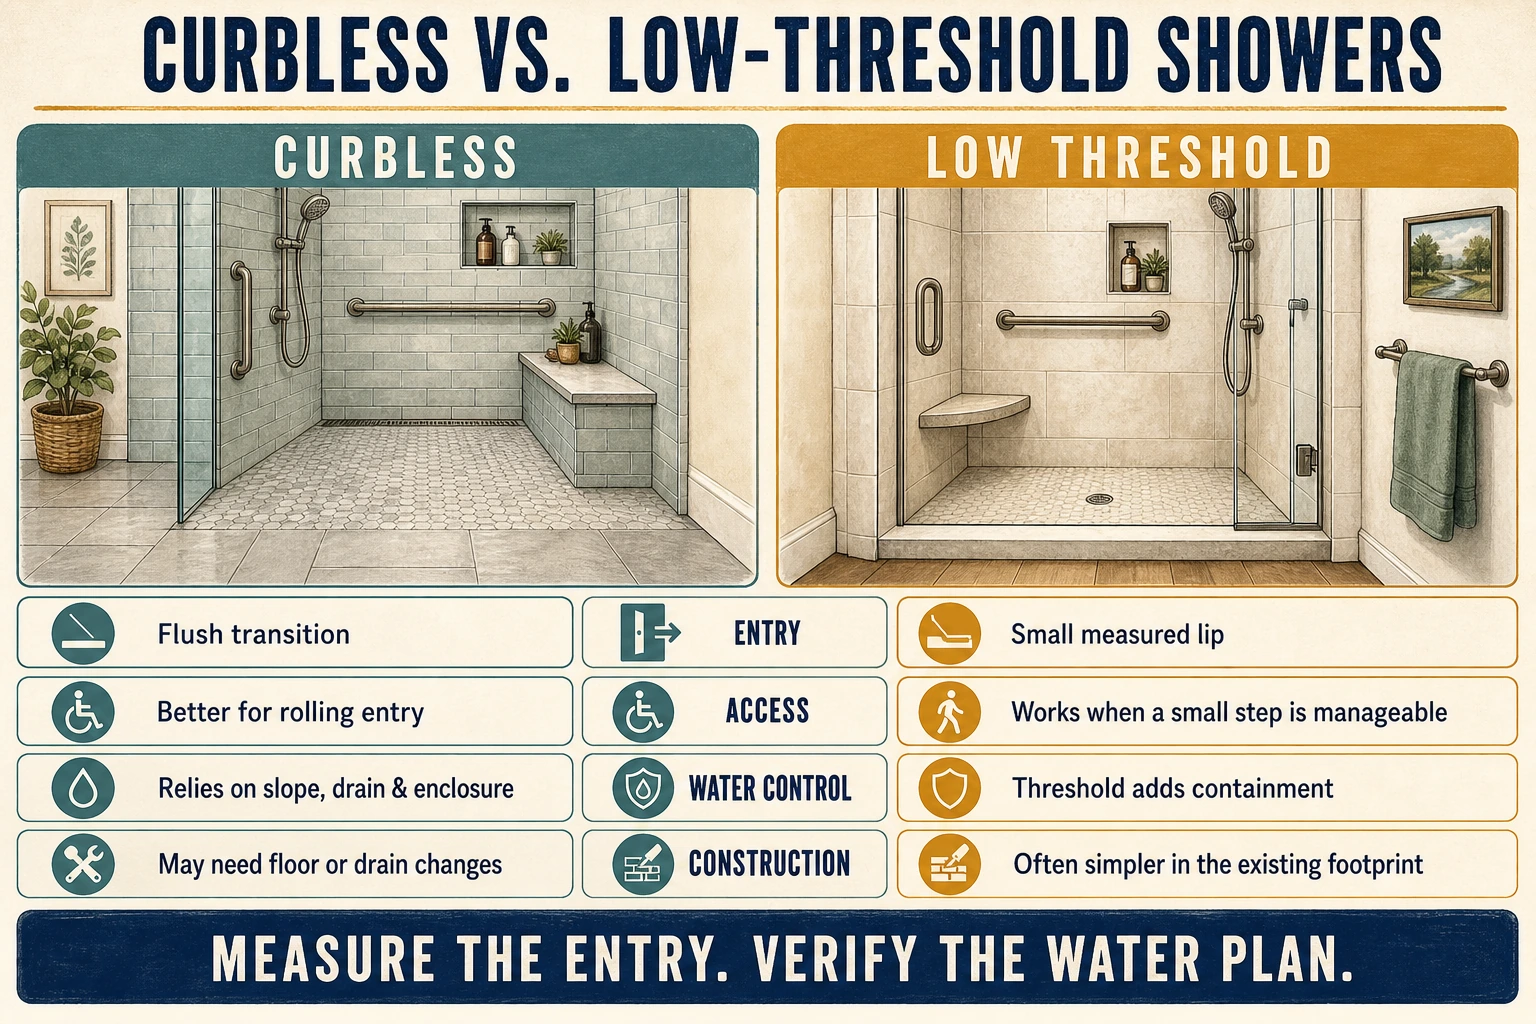
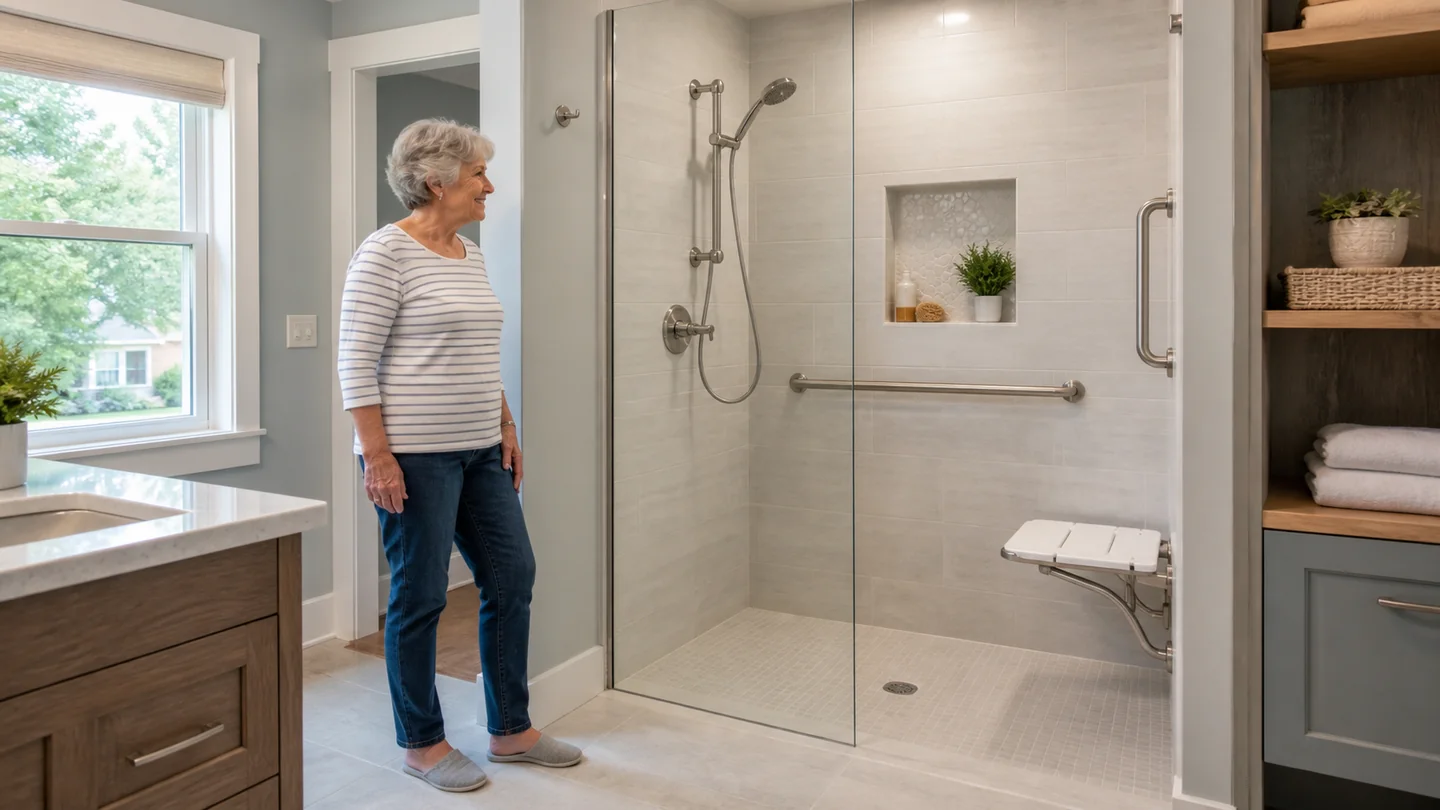
A true curbless shower creates a flush or nearly continuous path from the bathroom floor into the shower. It is usually the stronger long-term option for wheelchairs, walkers, caregiver assistance, and homeowners who want to remove the entry barrier entirely.
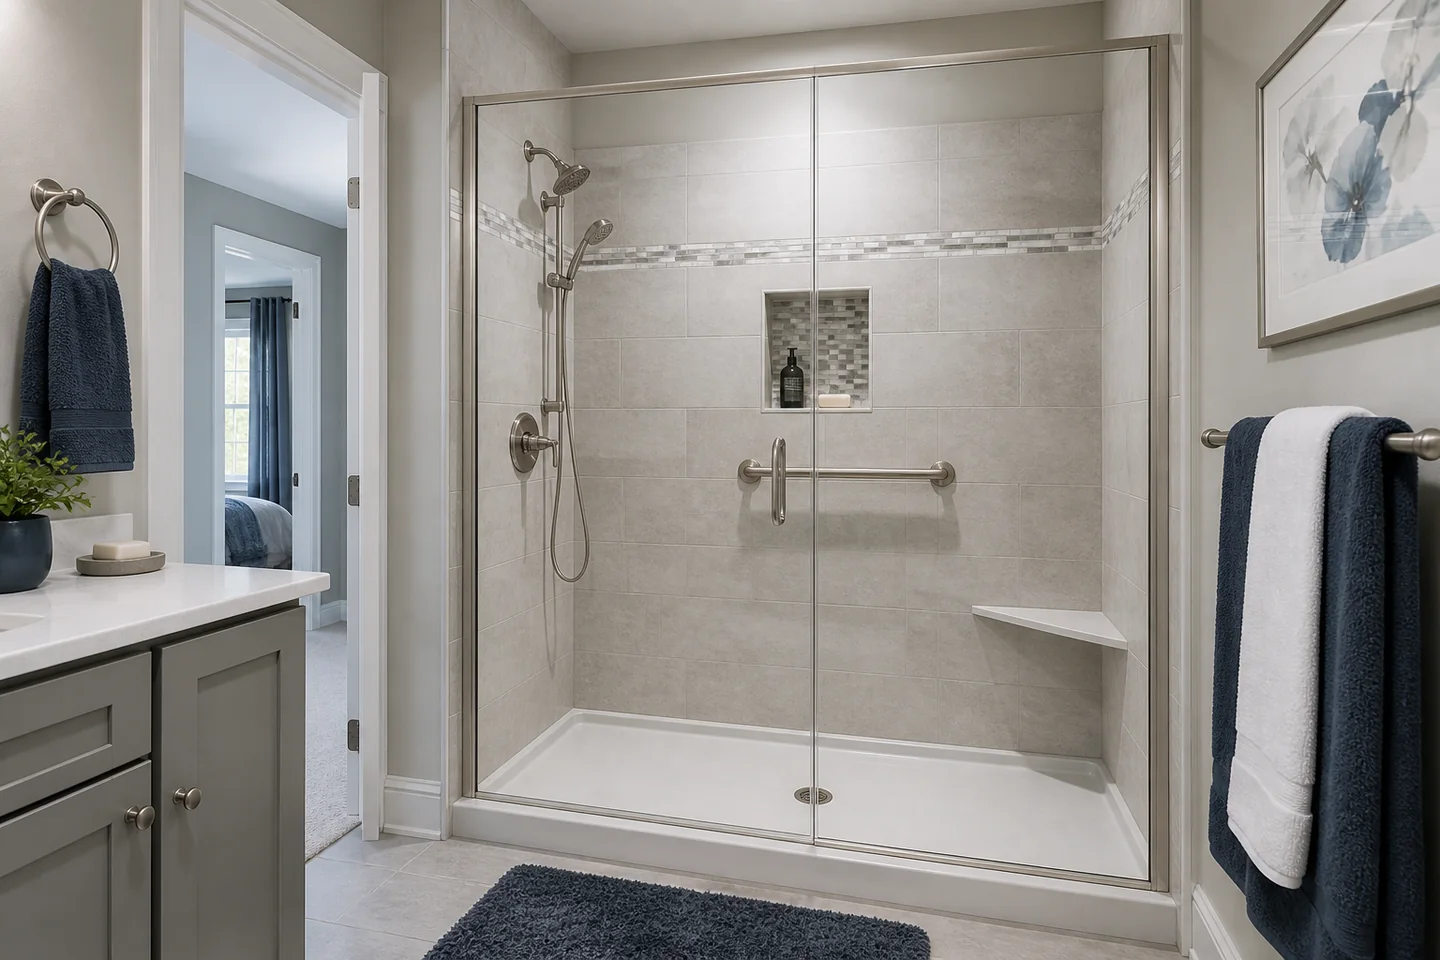
A low-threshold shower keeps a small raised lip. It may still be much easier than stepping over a bathtub or tall curb, and a prefabricated base can reduce construction time and uncertainty. For someone who can safely lift each foot over the measured threshold, that tradeoff may be reasonable.
| Decision point | Curbless shower | Low-threshold shower |
|---|---|---|
| Entry | Flush or almost flush transition | Small curb or lip; height varies by product |
| Mobility devices | More compatible with rolling access when the route is wide enough | May work for some walkers but can obstruct small wheels |
| Water control | Depends heavily on slope, drain, spray direction, and enclosure | Threshold provides an extra containment edge |
| Floor work | May require recessing, rebuilding, or raising adjacent floor | Often sits on the existing subfloor with less modification |
| Product choice | Frequently custom or system-specific | More prefab and standard-size options |
| Design | Continuous floor and open visual line | Visible transition, but can still look clean and modern |
| Cost risk | More exposure to structural and waterproofing complexity | Often more predictable when the footprint and plumbing stay put |
First, make sure the labels mean what you think
Curbless, zero-entry, and barrier-free
These terms are often used for a shower without a raised curb at the opening. But finishes can still create a small change in level, drain cover, glass channel, or transition strip. Ask for a section drawing and the finished height difference in inches.
Low-threshold
Low-threshold usually means a smaller step than a conventional shower curb or bathtub wall. It is not a standardized consumer label. One product's 'low' entry may be noticeably taller than another's, so the actual measurement matters.
Walk-in and roll-in
Walk-in simply suggests an easier entry. Roll-in implies a design intended for wheeled access, but the route, opening, clear floor area, slope, controls, seat, and grab bars still have to work together. A marketing name cannot establish accessibility by itself.
Which entry is actually safer?
If the only question is tripping at the shower opening, curbless has the advantage because it removes the curb. Real bathroom safety is broader. You also have to consider wet-floor traction, lighting, grab-bar support, seat transfers, control reach, door swing, and the path from the bedroom or hallway.
CDC fall-prevention guidance recommends adding grab bars inside and outside the tub or shower and improving lighting. AARP also cautions that towel bars and suction-cup handles are not substitutes for properly secured grab bars.
A low threshold may still be the right compromise
Not everyone needs rolling access. If you can lift your feet safely, use a stable grab bar, and clearly see the entry, a small threshold can provide easier construction plus another boundary against escaping water. The bigger question is whether that remains true if balance, vision, or strength changes.
Curbless helps wheelchairs only when the route works
A flush shower is useful for a wheelchair, but a narrow bathroom door, tight turn, fixed glass panel, vanity, toilet, or misplaced bench can make the transfer impossible. The ADA Standards note that wide no-curb showers can increase usability by adding maneuvering space, but those federal standards generally apply to covered public and commercial facilities rather than a typical private single-family bathroom.
Use accessibility dimensions as design references, then fit the room to the actual person. If transfers are complex or mobility is changing, an occupational therapy home assessment can clarify needs before construction begins.
Drainage is where the two options really separate
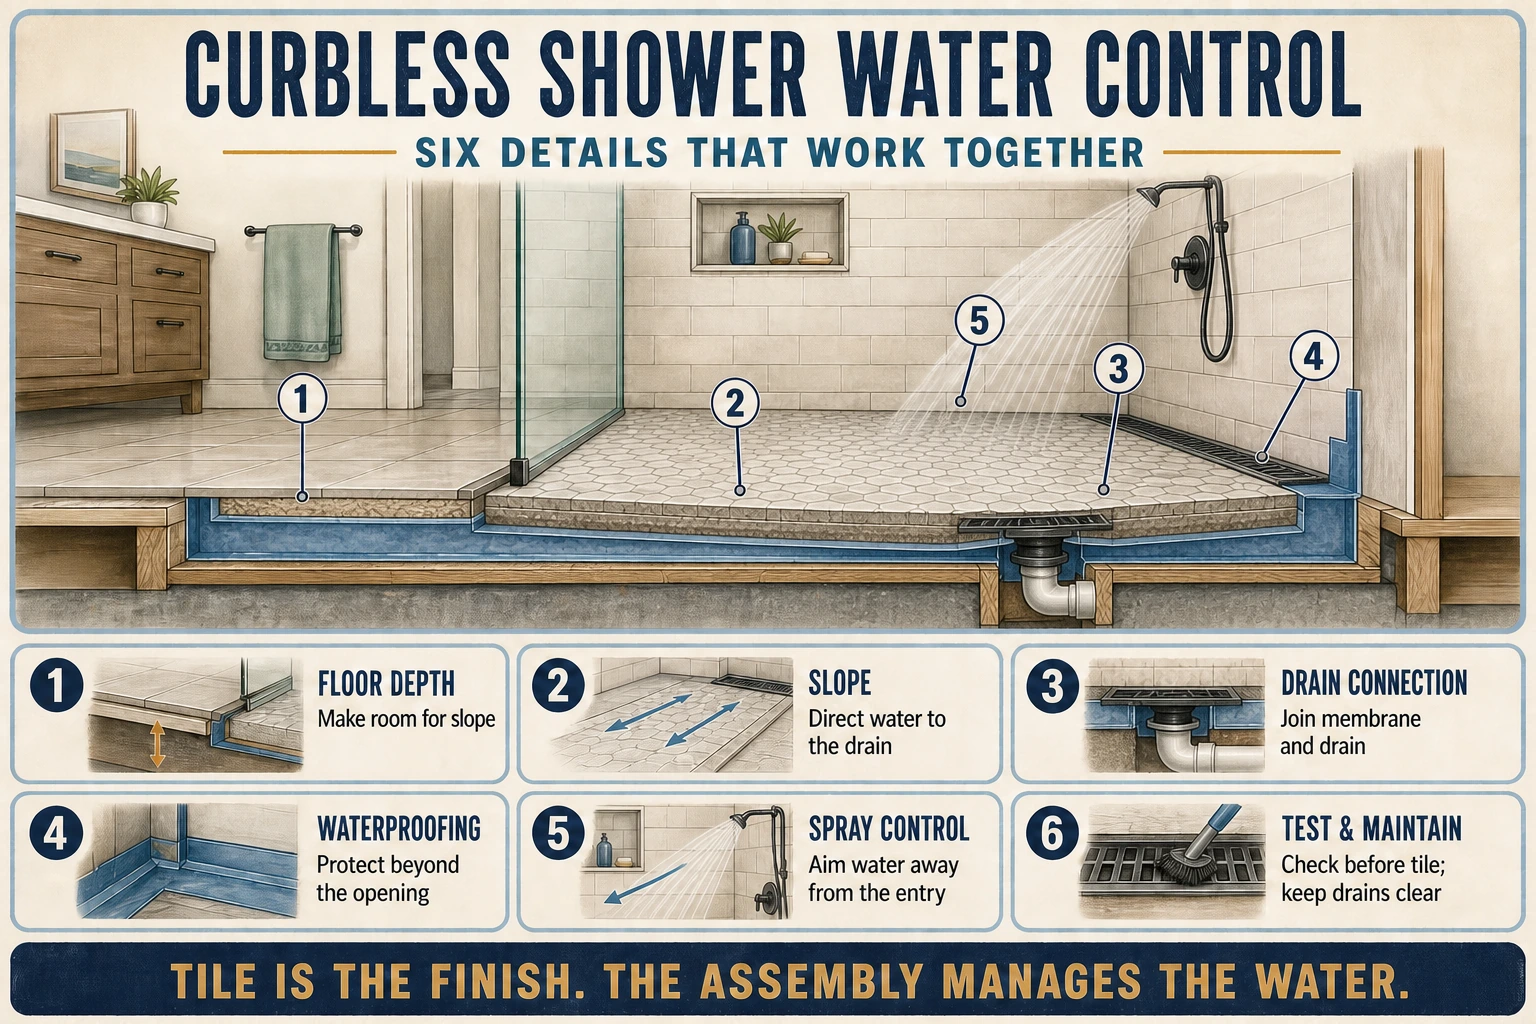
A threshold buys containment. It gives the shower pan a raised perimeter, so a momentary drain backup or sideways spray has another obstacle before reaching the bathroom floor. A curbless design gives up that physical boundary and must control water through geometry.
The floor needs a deliberate slope
Water should move to the drain without a puddle at the doorway or an uncomfortable ramp underfoot. Ohio residential plumbing language requires shower linings to be watertight and pitched toward the drain at one-quarter inch per foot. The exact assembly, limits, testing, and local enforcement depend on the applicable code, manufacturer instructions, and authority for your address.
Ask the installer to show the high point, low point, drain elevation, and slope across the finished shower. A level pan is not curbless design. It is a drainage problem.
Point drain or linear drain?
A center or point drain usually requires the floor to slope from several directions. Smaller tile often handles those changing planes more easily. A linear drain can allow one broad sloping plane, which may support larger tile and a cleaner transition.
Linear is not automatically better. It costs more in many projects, needs a precise connection to the waterproofing, and still requires a plan for hair, cleaning, and service access. Drain location should follow the room geometry and shower system, not a trend photo.
Spray direction and enclosure matter
A perfect floor slope cannot fix a showerhead aimed at the opening. Schluter's curbless-shower guidance specifically calls out spray direction, curtain or barrier placement, and drain maintenance. A fixed glass panel, hinged door, curtain, rain head, or secondary drain may be appropriate depending on the room.
If the design is doorless, ask where splashed water is expected to land and how far waterproofing extends. Also consider comfort: a wide open shower can feel draftier than an enclosed one.
Waterproofing is a system, not a coat of confidence
Tile and grout are the visible finish. They are not the entire waterproofing plan. A reliable assembly connects the shower floor, walls, corners, penetrations, drain, entry, and adjacent wet area without leaving weak transitions.
This is especially important in a curbless bathroom because the wet and dry zones are harder to separate. Manufacturer guidance for bonded shower systems recommends protecting beyond the immediate shower where moisture can travel. The exact extent depends on the layout, enclosure, and system.
| Detail to inspect | Why it matters | What to request |
|---|---|---|
| Subfloor or slab | Creates the depth needed for slope and drain body | Written plan for recessing, reinforcing, or raising surrounding floor |
| Waterproof membrane | Stops water below the tile surface | Named system, coverage boundaries, seams, corners, and penetrations |
| Drain connection | A common transition where assemblies can fail | Compatible drain and membrane detail plus manufacturer instructions |
| Entry transition | Receives splash and foot traffic | Section drawing showing slope, finish thickness, and waterproof continuity |
| Wall penetrations | Bars, valves, and doors interrupt the surface | Sealing method and structural blocking locations |
| Testing | Finds leaks before finishes hide the assembly | Applicable inspection and manufacturer-required water test |
Can your Northeast Ohio bathroom physically go curbless?
It depends on what is under the floor. In a wood-framed bathroom, the installer may need to recess the subfloor between joists, use a thinner engineered shower system, relocate the drain, or raise more of the bathroom floor. Joists should not be cut or notched casually just to make the elevation work.
A concrete slab creates a different problem. Recessing may require careful demolition while protecting reinforcement, utilities, and structural performance. In a basement or slab-on-grade home, drain location can determine whether curbless is practical or disproportionately expensive.
Older houses add uncertainty
Northeast Ohio homes may hide uneven framing, old cast-iron or galvanized plumbing, previous patchwork, undersized openings, or water damage. None of those automatically defeats a curbless plan. They do make a firm price from photos less believable.
Ask what can be checked before demolition and what remains an allowance. A responsible quote should explain how unexpected framing, drain, or moisture conditions become a written change order.
Design choices that change how the shower feels
- Tile size and texture: small tiles create more grout joints and adapt to multi-directional slope; large tile can work well with a single-plane design.
- Glass or curtain: containment, cleaning, reach, door swing, and caregiver access matter more than the frameless look alone.
- Bench: verify height, depth, support, transfer edge, and reach to controls instead of adding a decorative perch.
- Grab bars: install structural blocking while walls are open and document its location before the finish covers it.
- Hand shower and controls: place them where they can be reached from the entry and seat without standing in the spray.
- Contrast and lighting: make the entry, seat, controls, and floor transitions easy to see without glare.
How much do curbless and low-threshold showers cost?
Published prices are useful only when the scope is clear. HomeYou's 2026 walk-in-shower guide lists a broad national range of about $5,206-$12,366 and a custom walk-in installation range of roughly $6,168-$14,412. Angi reports about $6,000-$12,000 for a typical walk-in shower, averaging around $9,000.
Angi also estimates that a curbless installation may add about $500-$700 over a comparable standard walk-in shower. Treat that as a limited national planning reference, not a promise. Floor framing, slab work, drain relocation, extended waterproofing, custom tile, glass, and room-wide floor changes can create a much larger difference.
There is no dependable universal price for 'low-threshold.' A standard acrylic or fiberglass system in the existing footprint may be more predictable than custom tile, but the total still depends on demolition, plumbing, wall preparation, accessories, and finishing.
| Estimate layer | Lower-complexity scenario | Higher-complexity scenario |
|---|---|---|
| Entry and base | Standard low-threshold receptor fits the opening | Custom curbless base with floor elevation changes |
| Drain | Existing location and piping reused | Drain moved, slab opened, or old piping replaced |
| Waterproofing | Contained receptor and coordinated wall system | Bonded system extended into the bathroom wet area |
| Structure | Sound, level framing needs minor preparation | Joist engineering, reinforcement, rot repair, or slab work |
| Finishes | Standard panels, curtain, and basic fixtures | Custom tile, linear drain, frameless glass, bench, and niches |
| Accessibility | Grab-bar blocking and a measured low entry | Door widening, route changes, seat, controls, and caregiver clearance |
How to compare two quotes without getting fooled
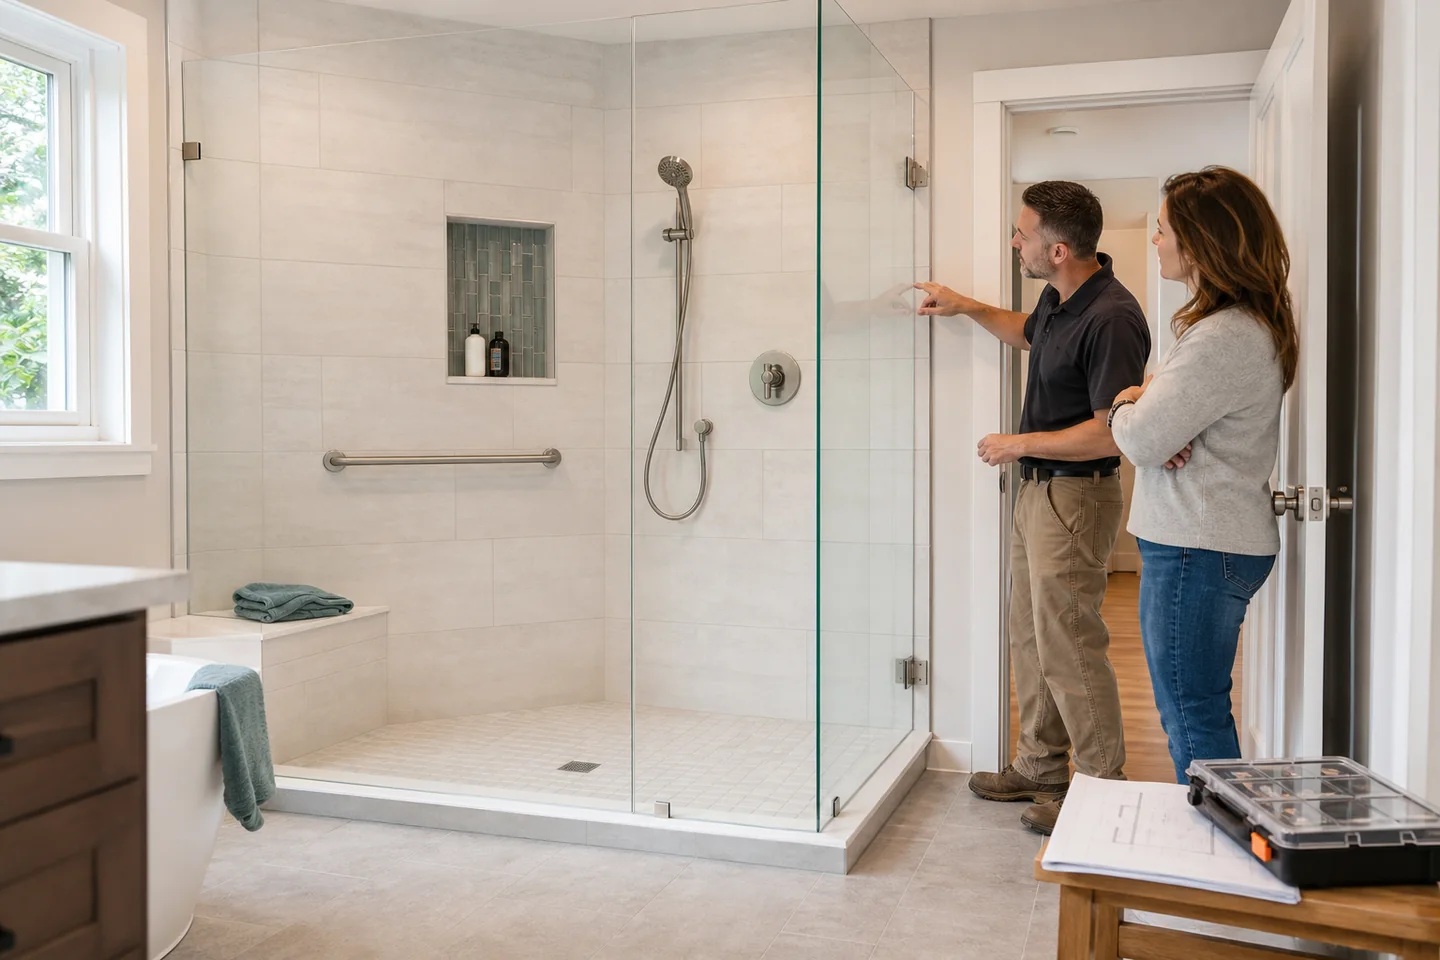
Make sure both contractors priced the same result. One proposal may include demolition, disposal, waterproofing, plumbing, tile, glass, permits, wall repair, paint, and accessories. Another may show only the shower kit and installation labor.
Ask for product names, quantities, allowances, exclusions, payment milestones, warranties, permit responsibility, and the change-order process. A lower number is not a bargain if drainage, waterproofing, or finish work appears later as an add-on.
Questions to ask before giving a contractor your information
- What will the finished entry height be, measured in inches?
- Can you show the floor elevations and slope on a section drawing?
- Will the subfloor or slab be recessed, or will the surrounding bathroom floor be raised?
- Does the plan alter joists, reinforcement, drains, vents, or supply lines?
- Which waterproofing system is included, and how far does it extend beyond the shower?
- How do the membrane, drain, corners, glass channels, controls, and grab-bar penetrations connect?
- What controls splash at the opening, and where is the showerhead aimed?
- Which water test, permit, and inspection requirements apply to this project?
- What is included for demolition, disposal, plumbing, electrical, tile, glass, paint, trim, and cleanup?
- What hidden conditions are allowances, and who approves changes before the price increases?
Frequently asked questions
Is a curbless shower completely flat?
No. The entry can be flush while the shower floor still slopes toward the drain. That hidden elevation change is what lets water move without a raised curb.
Will a curbless shower leak into the bathroom?
A correctly designed system should manage water, but success depends on floor depth, slope, drain, waterproofing, spray direction, enclosure, and maintenance. Ask how the whole assembly controls water.
Is a low-threshold shower wheelchair accessible?
Not necessarily. Even a small lip can stop front casters or complicate a transfer. The opening, route, floor area, seat, controls, and specific mobility device all matter.
Does curbless mean ADA compliant?
No. ADA standards include more than the threshold, and they generally govern covered public, commercial, and governmental facilities rather than a typical private home. Ask which requirements apply to your project.
Can I use large tile in a curbless shower?
Sometimes. A linear drain and single-plane slope can make larger tile easier to use. A point drain creates several sloping planes, which may favor smaller tile or careful cutting.
Do I need a linear drain?
No. Point and linear drains can both work. The best choice depends on slope geometry, drain location, tile, waterproofing system, maintenance, and budget.
Is a curbless shower harder to clean?
The open entry can improve access for cleaning, but glass, grout, drain style, tile texture, and hard-water deposits still affect maintenance.
Can a low-threshold shower be upgraded later?
Accessories may be added, but turning it into a true curbless shower usually requires rebuilding the base and addressing floor elevations. Install blocking and plan the route now if future access is important.
The practical next step
If the user needs rolling access or is likely to, price a true curbless design first and make the contractor prove the route, slope, structure, and water-control plan. If a small step remains manageable and the bathroom makes curbless construction expensive, compare a measured low-threshold system without treating it as a lesser product.
The right choice is the one that fits the person and has a buildable drainage and waterproofing detail. Get both options on paper before you let appearance or a one-line price decide.
Sources and cost methodology
Technical, accessibility, and cost sources were reviewed in August 2026. Code and ADA provisions are presented as planning references; the authority having jurisdiction, project type, adopted code, and manufacturer instructions determine the requirements for a specific address. HomeYou and Angi prices are national planning ranges, not Northeast Ohio bids.
Ohio Laws: Residential Code Plumbing Systems
Ohio 2024 Plumbing Code Filing
U.S. Department of Justice: 2010 ADA Standards
U.S. Department of Justice: ADA Standards Guidance
CDC: Preventing Falls and Hip Fractures
American Occupational Therapy Association: Home Modifications
Schluter: Curbless Shower Installation Considerations
Schluter: Linear Shower Drains
HomeYou: Walk-In Shower Cost Breakdown for 2026