How Long Does a Walk-In Shower Remodel Take? A Step-by-Step Timeline
A realistic look at planning, demolition, waterproofing, tile, inspections, glass, and the delays homeowners rarely hear about
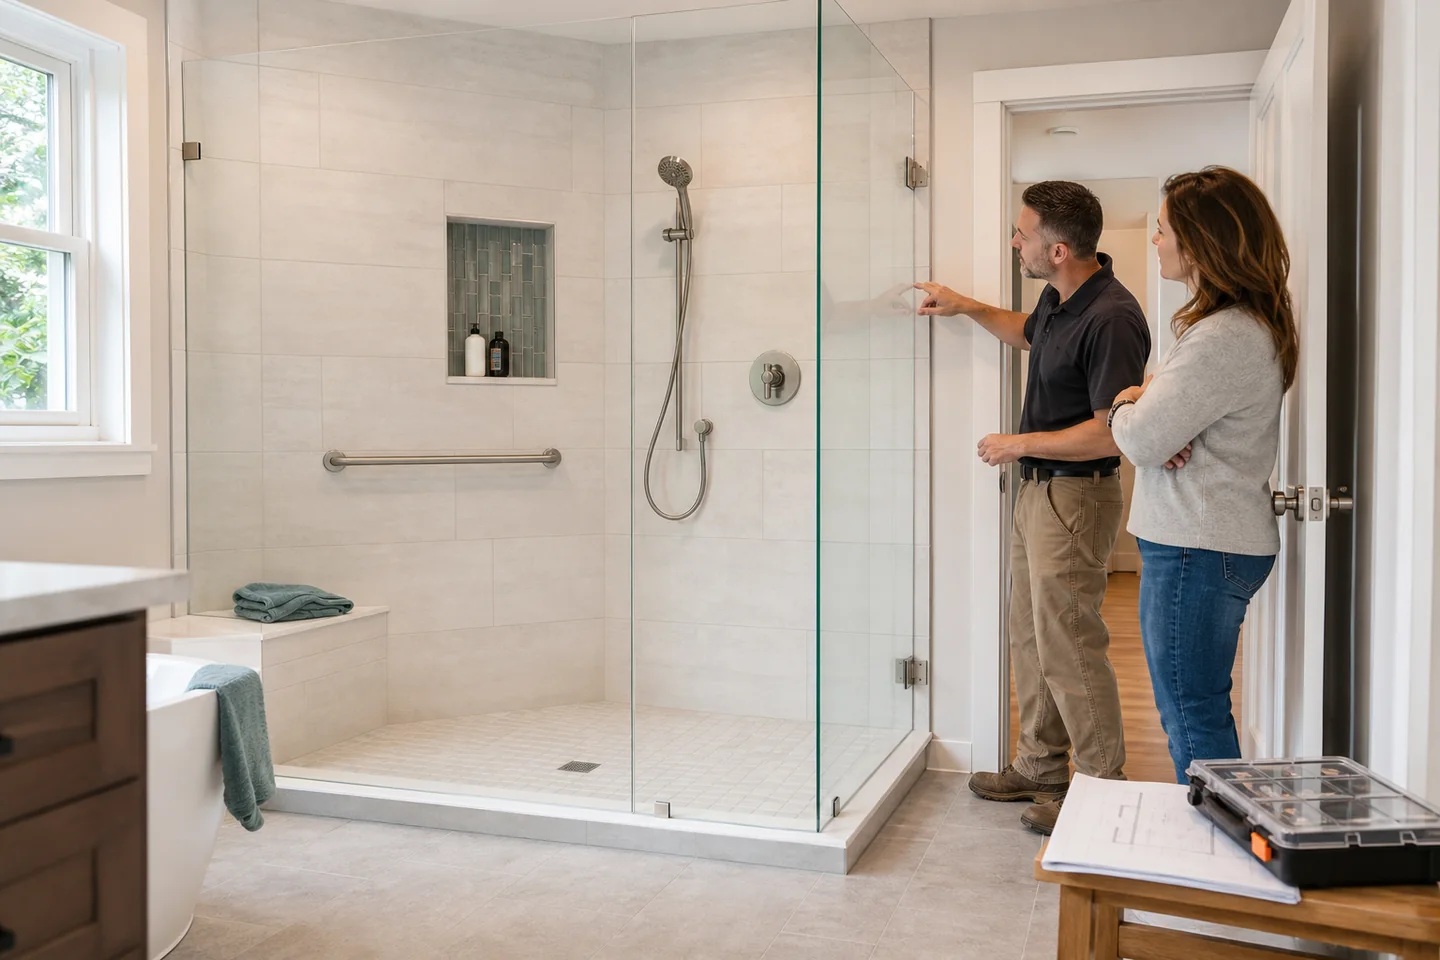
If someone promises your walk-in shower will be finished in a day, your first question shouldn't be, “Where do I sign?” It should be, “Exactly what will be finished?” A simple prefabricated tub-to-shower conversion can move quickly. A custom tiled or curbless shower is a different project, with inspections, waterproofing, drying time, and possibly custom glass between demolition and the first shower.
For many projects, the visible construction takes anywhere from a few working days to a few weeks. The full calendar—from measuring and ordering materials to final glass installation—can be longer. That doesn't automatically mean the contractor is slow. Some pauses protect the shower from leaks, and others happen because one trade can't start until another has finished.
Here's how to estimate your timeline without treating a best-case advertisement like a guaranteed completion date.
The short answer: most timelines fall into four broad lanes
A same-footprint conversion using stocked wall panels and a prefabricated base may take roughly two to five working days onsite when the walls, floor, and plumbing are sound. Some standardized systems can be installed faster, but “one day” usually describes a tightly controlled installation scope—not the design, ordering, permits, or every possible repair.
A typical walk-in shower replacement often lands around three to seven working days onsite. Custom tile commonly needs one to three weeks of active work. A curbless design, relocated plumbing, structural changes, or made-to-measure glass can push the total calendar into several weeks.
| Project type | Typical active work | Realistic calendar planning window |
|---|---|---|
| Prefab, same-footprint conversion | About 2–5 working days | Often 1–3 weeks after products and crew are ready |
| Semi-custom panels or solid surface | About 3–7 working days | Often 2–4 weeks including coordination |
| Custom tiled, low-threshold shower | About 7–15 working days | Often 3–6 weeks including cure, inspection, and glass |
| Custom curbless shower | About 10–20+ working days | Often 4–8+ weeks when floor, drain, and glass work are involved |
These are planning windows, not promises. A contractor who has inspected the room, confirmed the products, and checked permit requirements can give you a more useful schedule than any national average.
There are really three clocks—not one
1. Planning and procurement
This clock starts before anyone swings a hammer. Measurements, product selections, drawings, permit applications, material orders, and crew scheduling may take a week or several weeks. Special-order tile, valves, bases, drains, and glass can stretch it further.
2. Active construction
These are the days someone is physically working in your bathroom: protection, demolition, framing, plumbing, waterproofing, tile, grout, trim, and cleanup. HomeYou currently describes many walk-in shower installations as taking roughly three to seven days, depending on size, permits, plumbing, demolition, and complexity.
3. Waiting and closeout
Inspections, water testing, product cure times, and glass fabrication may create calendar days with no crew onsite. That can feel like inactivity, but skipping the wrong waiting period can turn a fast remodel into a slow leak.
A step-by-step walk-in shower remodeling timeline
Step 1: In-home assessment and a measured plan
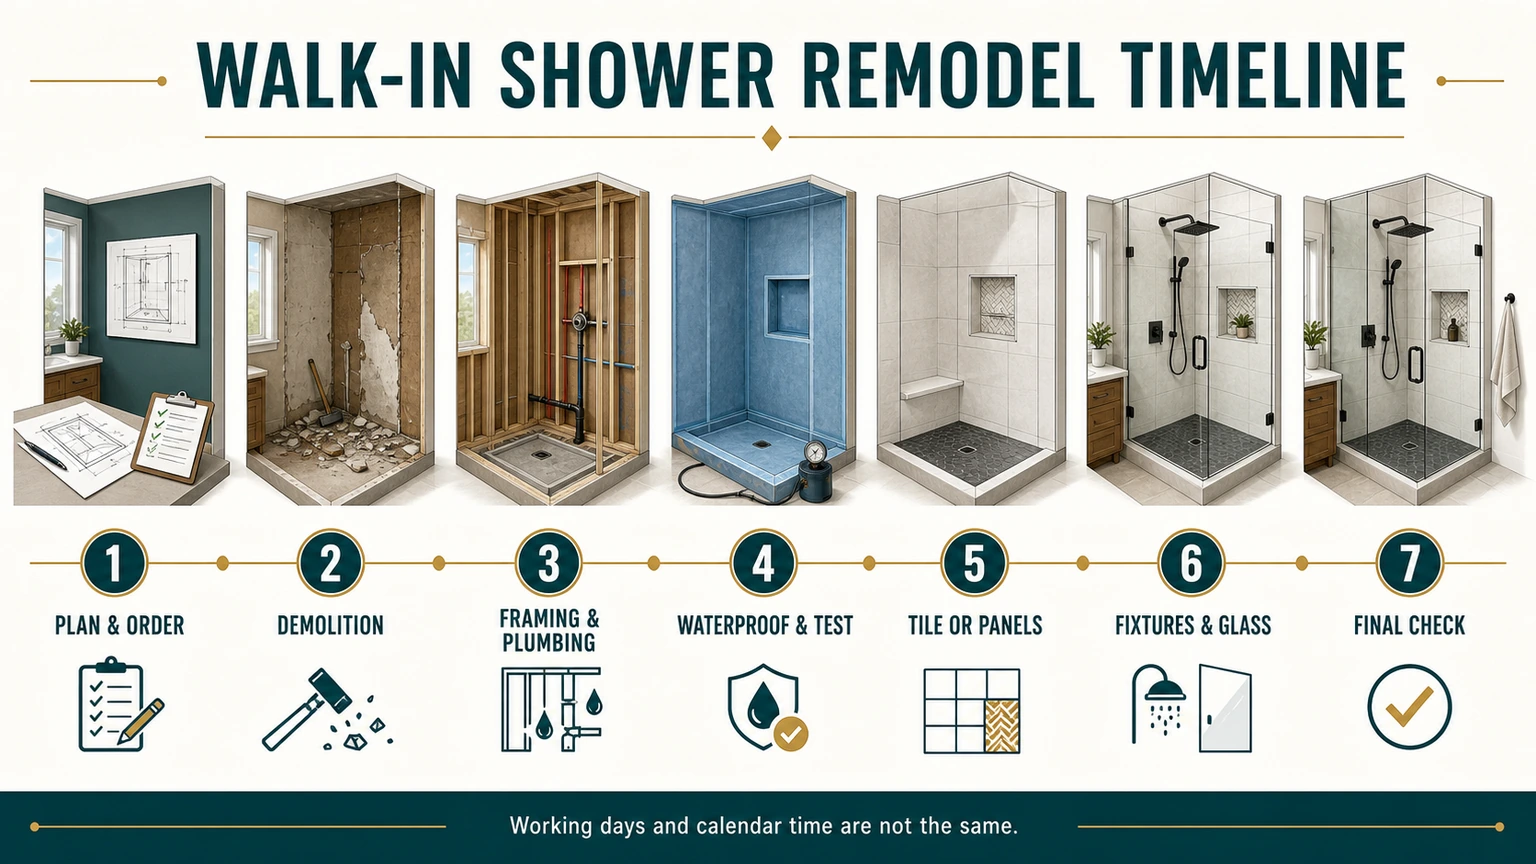
A useful visit is more than a sales conversation. The installer should measure the opening, locate the drain and supply lines, look for obvious moisture damage, discuss entry height, and confirm how doors, fixtures, seats, and grab bars will work in the room.
If you're comparing curbless and low-threshold options, ask for the finished entry height and a basic floor-elevation plan. Curbless work may require recessing the subfloor, changing the drain, or raising part of the bathroom floor. Those decisions affect both price and time.
Step 2: Final selections, scope, and contract
Allow several days to a few weeks, depending on how quickly you choose products and whether samples are available. Lock down the base, tile or panels, drain, valve, showerhead, glass, niche, seat, grab bars, flooring transitions, and paint before demolition.
The proposal should say what is included and excluded. “Install new shower” is too vague. You want demolition, disposal, wall preparation, waterproofing, plumbing, electrical work, permits, glass, trim, cleanup, and hidden-condition rules spelled out.
Step 3: Permits, material ordering, and scheduling
Permit and inspection requirements vary by municipality and by what the job changes. Replacing finishes may be treated differently from moving a drain, altering supply piping, adding electrical work, or changing structure. Cleveland, Akron, Canton, Youngstown, Warren, and surrounding communities don't necessarily use identical processes.
Ask who pulls permits, which inspections are expected, and whether the start date is contingent on approval. More importantly, ask whether every critical product has been received and checked for damage before the old shower comes out.
Step 4: Protection and demolition — about half a day to two days
The crew protects floors, contains dust, shuts off water as needed, removes the tub or old shower, and opens the walls. A straightforward acrylic unit can come out quickly. Tile over mortar, multiple old layers, or difficult access takes longer.
Demolition is also the first moment anyone can see what photographs couldn't: rot, loose framing, corroded piping, an improper old drain, or previous leak repairs. Older Northeast Ohio homes may also warrant evaluation for lead or asbestos before potentially hazardous materials are disturbed.
Step 5: Hidden-condition review — same day or an added pause
Not every stain means disaster, and not every old pipe must be replaced. But wet framing has to dry, damaged material may need removal, and a compromised subfloor can't be hidden under a new base.
Your contract should explain how these findings are documented, priced, and approved. A photo, a written change order, and a revised schedule are more credible than a hurried verbal number while the bathroom is open.
Step 6: Framing, blocking, and floor preparation — about one to three days
Walls may need straightening so panels or tile sit correctly. This is also when the crew installs solid blocking for grab bars, a fold-down seat, glass hardware, and accessories. Document those locations before the walls close.
Curbless showers can add substantial work here. The floor has to create enough depth for the sloped shower assembly without unsafe joist cutting or an awkward hump outside the shower. Concrete slabs bring a different set of demolition and drain challenges.
Step 7: Plumbing and electrical rough-in — about one to three days
The plumber sets the drain, replaces or moves the valve, routes supplies, and addresses venting or old piping as the scope requires. Electrical work may include lighting, a fan, heated floor, or relocated devices. Keeping the shower in the same footprint usually saves time because fewer systems move.
A surprise here is common: the new trim may not work with the existing valve body. Confirm the rough valve and visible trim are compatible before the wall is sealed.
Step 8: Rough inspection — duration varies
If an inspection is required, the work must remain visible until it passes. The inspection itself may be brief; the scheduling window is what affects the calendar. Don't let a proposal silently assume immediate availability.
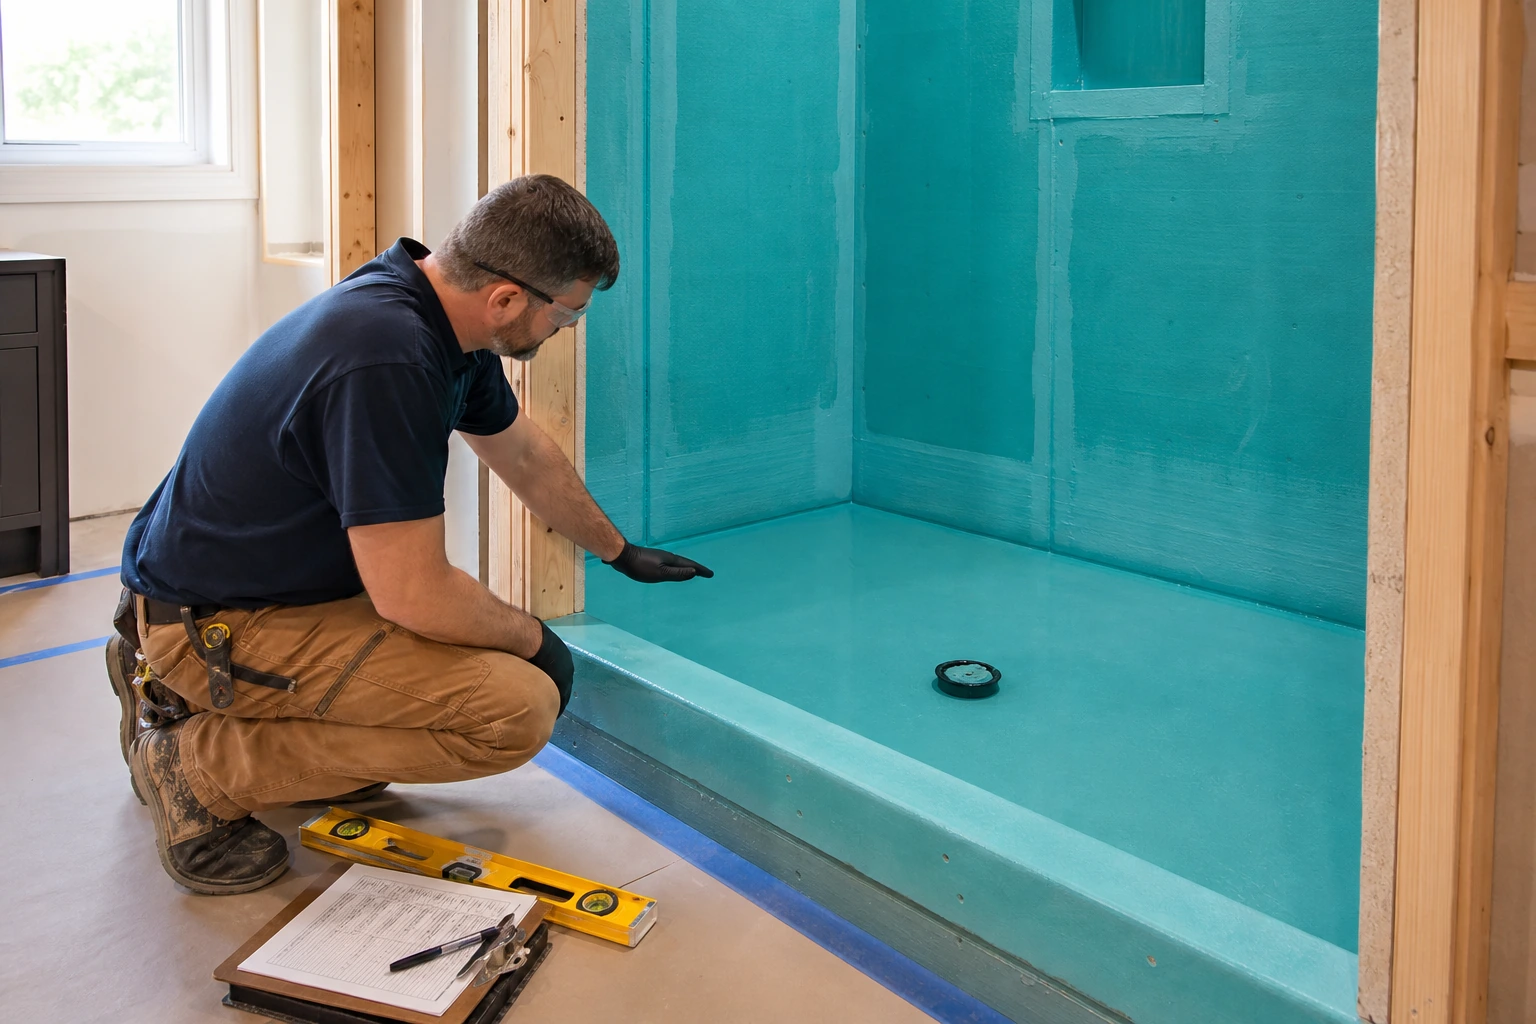
Step 9: Shower base, slope, and waterproofing — about one to three days
This is where the shower becomes a water-management system rather than a collection of attractive finishes. The installer creates the slope, connects the waterproofing to the drain, seals corners and penetrations, and extends protection where splash can travel.
Tile and grout aren't the waterproof layer by themselves. Ask for the named shower system and its installation instructions. Mixing unrelated products can make responsibility unclear if something fails.
Step 10: Water test — commonly 24 hours, plus required setup time
A flood or water test plugs the drain and holds water in the pan so leaks can be found before tile hides the assembly. Schluter describes 24 hours as a typical test period and recommends waiting at least 24 hours after installing its KERDI membrane before testing under normal conditions; other systems have their own instructions.
That distinction matters. The setup time before the test and the test itself can occupy separate calendar days. Cold conditions or product-specific requirements may add time.
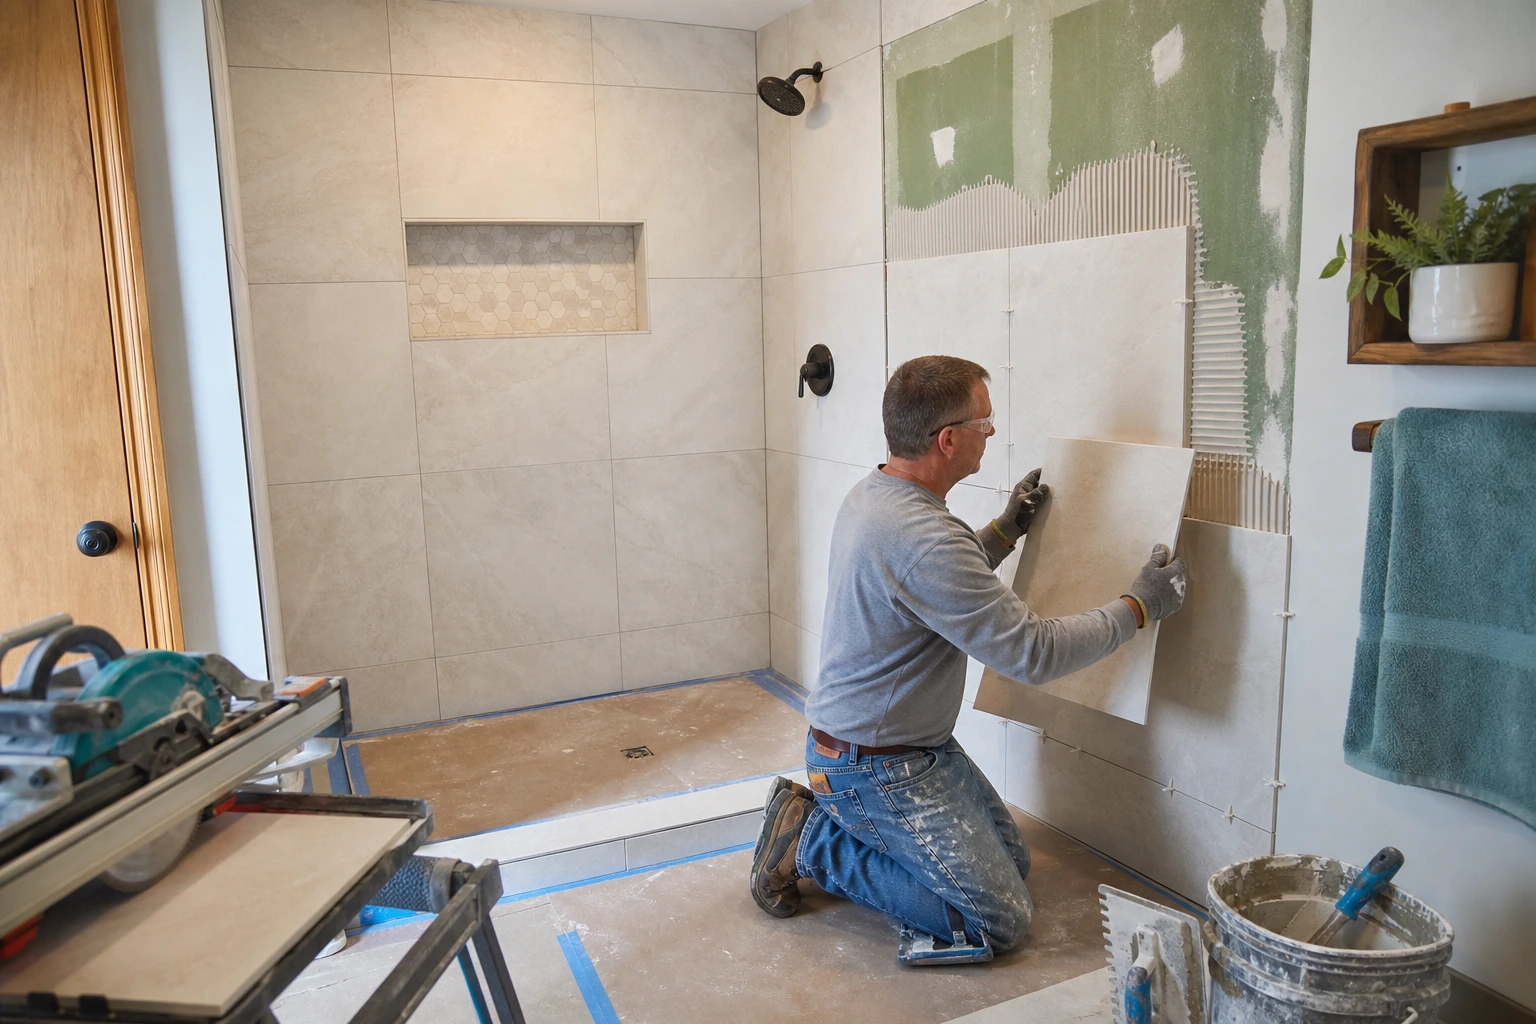
Step 11: Tile or wall panels — one day to more than a week
Prefabricated wall panels can move quickly once the substrate is ready. Custom tile takes longer because layout, cuts, niches, benches, patterns, and edges require repeated setting work. Large-format tile isn't always faster; flat walls, specialized cuts, and handling can add labor.
Tile setters also need to respect the mortar manufacturer's limits. If your schedule shows waterproofing, tile, grout, and full water exposure compressed into an implausibly short block, ask which product instructions make that possible.
Step 12: Grout, sealant, and curing — product-specific
There isn't one honest universal wait time. Cement grout, ready-to-use grout, epoxy, mortar, and silicone all have their own requirements, and temperature and humidity can affect them. The installer should identify the products and tell you the earliest permitted time for cleaning, light contact, and full shower use.
Step 13: Fixtures, accessories, and finish work — about one to two days
The crew installs trim, showerheads, hand showers, grab bars, seats, doors or curtains, and finishes adjacent drywall, paint, baseboard, or flooring transitions. Water is restored and the fixtures are tested.
A safe handoff should include more than a shiny photo. Check drainage, valve operation, hot-water direction, handheld reach, grab-bar rigidity, door swing, sealant, and any maintenance instructions.
Step 14: Custom glass — often one to three additional weeks
Custom glass is usually measured after tile and thresholds are complete because small finished dimensions matter. Fabricators commonly quote about one to two weeks after field measurement, although schedules vary. Installation may take only a few hours, followed by the sealant manufacturer's required wait before use.
Stock doors or a shower curtain can avoid much of this delay. If custom glass is part of the design, ask whether the bathroom is considered usable before it arrives and how temporary splash control will work.
What does a “one-day shower” really mean?
It can be legitimate. A standardized base and wall system, installed in the same footprint by a prepared crew, can dramatically shorten the onsite work. The claim becomes questionable when it ignores damaged framing, plumbing changes, permit requirements, cure time, custom glass, or surrounding wall and floor repairs.
Ask the contractor to define “complete.” Does it include demolition and disposal? Is the glass installed? Can you use the shower that night? Are inspections closed? Is paint or flooring repair finished? A one-day installation and a one-day usable bathroom aren't necessarily the same thing.
| A useful reality check Fast is valuable when it comes from planning, stocked materials, and a repeatable system. It is risky when it comes from skipping substrate repair, waterproofing steps, testing, inspections, or manufacturer-required curing. |
|---|
The delays most likely to change your schedule
- Hidden water damage, rot, mold, or an uneven subfloor discovered after demolition.
- Old galvanized, cast-iron, or improperly altered plumbing that needs correction.
- Out-of-square walls or structural work required for a curbless floor.
- Permit review and inspection availability in the municipality serving your address.
- Backordered, damaged, or incompatible fixtures, tile, bases, valves, and drains.
- Late changes to tile pattern, niche size, controls, glass, or accessories.
- Product cure times affected by temperature, humidity, or an unconditioned work area.
- Custom glass that cannot be measured until finished surfaces are complete.
- Trade scheduling when plumbing, electrical, tile, glass, and inspections must occur in sequence.
How to shorten the project without cutting corners
The fastest remodel is usually the one with fewer unanswered questions. Keep the drain and valve locations when they work, choose a standard-size base or panel system, and approve every visible finish before work starts. Have all critical materials onsite—not merely “ordered”—before demolition.
Decide on glass early, but allow final measurement after tile. Confirm permit responsibility and likely inspections. Stay available for genuine hidden-condition decisions so the crew isn't waiting days for an answer.
Don't shorten the job by skipping a water test, covering work before inspection, or using the shower before products permit it. Those hours aren't decorative padding; they protect the assembly you're paying for.
Can you stay in the house during the remodel?
Usually, yes. Expect noise, dust, crew traffic, and brief water shutoffs. The remodeled shower will be unavailable, and the entire bathroom may be out of service during portions of the work.
If this is your only full bathroom, plan the alternative before demolition. Ask when the toilet and sink will be unavailable, whether water shutoffs affect the whole house, what hours workers need access, and how dust containment and daily cleanup will be handled.
What the schedule should say before you sign
| Ask about | A useful answer includes | Warning sign |
|---|---|---|
| Start date | Conditions that must be met, including permits and materials | A date with no product verification |
| Working days | Expected crew days by phase | Only a broad completion promise |
| Inspections | Who schedules them and where they occur | “Probably none” without checking |
| Waterproofing | Named system, test, and cure requirements | Tile described as the waterproofing |
| Hidden damage | Documentation, allowance, and signed change order | Open-ended verbal extras |
| Glass | Template date, fabrication range, and use plan | Assumed to arrive immediately |
| Completion | Fixtures, glass, finish repairs, inspection, cleanup | “Done” means only the shower walls |
Questions worth asking before you give someone your contact information
- Is your estimate stated in working days or calendar days?
- Which products must be onsite before demolition begins?
- What does your advertised completion time include and exclude?
- Are plumbing, electrical, structural, or building permits likely for this scope?
- Which inspection and water-test checkpoints are built into the schedule?
- What happens if you find rot, mold, old piping, or an uneven floor?
- Which waterproofing, mortar, grout, and sealant products will be used, and when can they get wet?
- Will custom glass be measured after tile, and what is the current fabrication window?
- Who coordinates each trade, and who updates me if the critical path changes?
- Can the toilet and sink remain available, and how long will whole-house water be off?
Frequently asked questions
Can a walk-in shower really be installed in one day?
Sometimes, for a standardized same-footprint system with sound surfaces, compatible plumbing, products onsite, and no inspection or custom-finish delays. Ask what “installed” and “usable” mean in that promise.
How long will I be without a shower?
A prefab conversion may limit use for a few days. Custom tile or curbless work may keep it unavailable for one to several weeks, and product cure instructions determine the first safe use.
Does custom tile always take longer than wall panels?
Usually. Panels cover large areas quickly, while tile requires layout, cuts, setting, grouting, and cure time. A simple tile design can still move efficiently with good preparation.
Why does a curbless shower take longer?
It may require floor recessing, structural review, drain relocation, a larger waterproofed area, more precise slope work, and additional inspection or testing.
Can glass be ordered before the remodel?
You can select hardware and style early, but custom glass is normally field-measured after tile and thresholds are complete. Stock enclosures may be ordered earlier if verified dimensions work.
When can I use the new shower?
Follow the most restrictive applicable instruction for the mortar, grout, sealant, waterproofing, glass, and plumbing work. Your installer should provide a specific date and care instructions.
Will I need a permit?
It depends on the municipality and scope. Moving or altering plumbing, electrical work, and structural changes are more likely to trigger permits or inspections than a finish-only replacement.
What if mold or rot is found?
The crew should stop in the affected area, document the condition, identify the cause and needed remediation, and provide a written scope, price, and schedule change before covering it.
The practical next step
Decide which schedule you actually care about: the number of crew days, the number of days the bathroom is unusable, or the full calendar from deposit to final glass. Ask contractors to quote all three. That makes a fast prefab conversion and a custom tiled shower easier to compare honestly.
A strong schedule leaves room for inspection, testing, and cure time but doesn't leave the project vague. Once the contractor has inspected the room and verified materials, you should receive a sequence, assumptions, and a clear process for handling surprises.
Sources and timeline methodology
Sources were reviewed in August 2026. Published time and cost figures are broad planning references, not a promise for a specific Northeast Ohio home. Actual scheduling depends on the room, chosen products, municipal requirements, contractor availability, hidden conditions, and manufacturer instructions.
HomeYou: Walk-In Shower Cost and Installation Time
Angi: Walk-In Shower Remodeling
Angi: How Long Does a Bathroom Remodel Take?
Schluter: Shower System Water-Test Guidance
Schluter: 2026 Shower System Installation Handbook
Van Go Glass: Custom Shower Glass FAQ
American Glass & Glazing: Custom Shower Enclosure Timeline
Ohio Administrative Code: Residential Plumbing Systems