Aging in Place: How to Design a Safer Walk-In Shower for an Ohio Home
2026 national walk-in shower range: $5,206–$12,366 | Average: $8,322
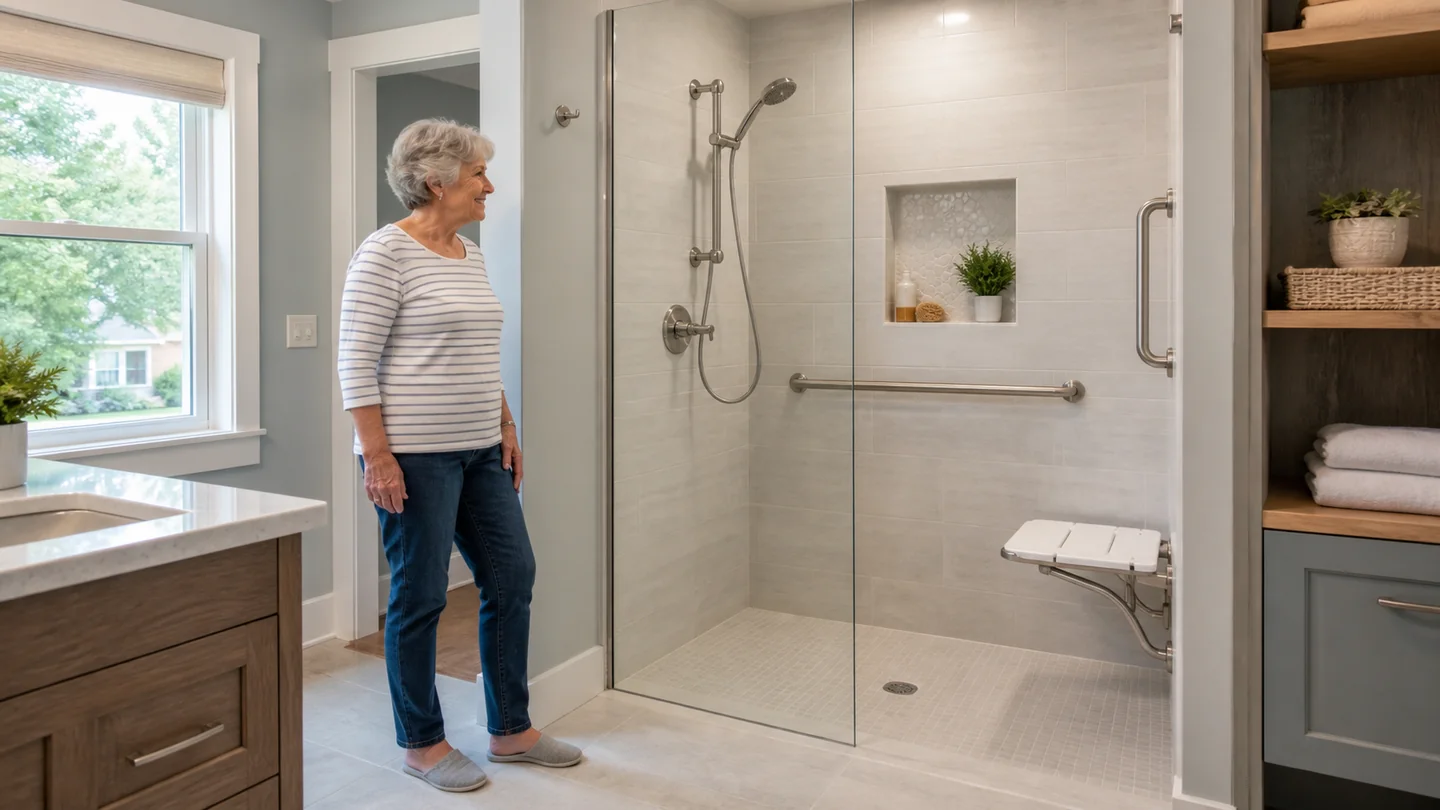
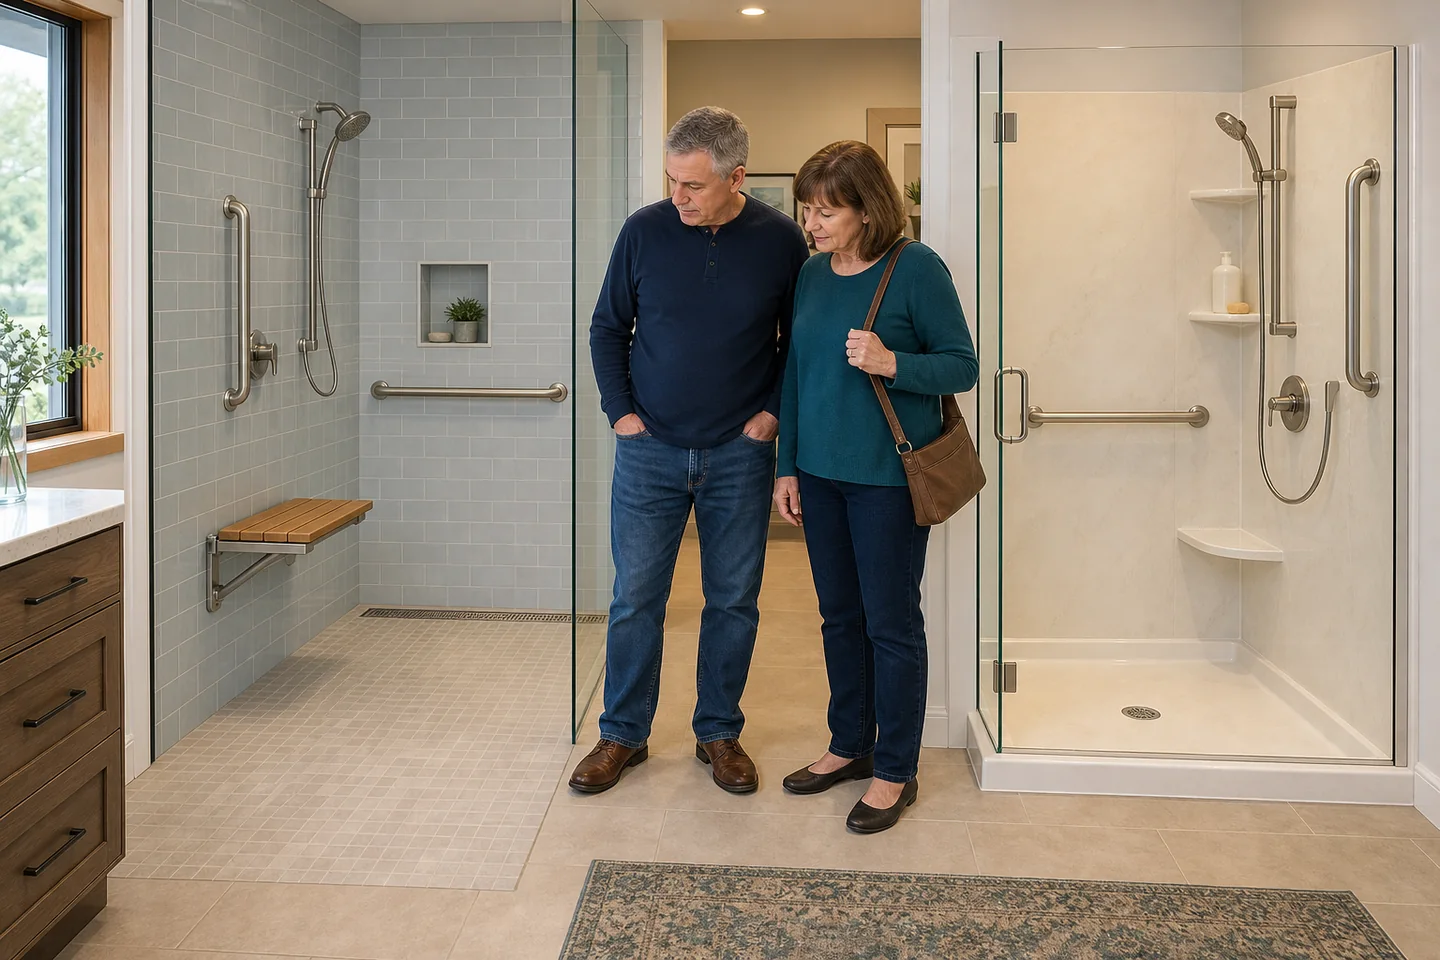
A safer shower should make everyday bathing feel easier, not clinical. For many Northeast Ohio homeowners, that means replacing a high tub wall or awkward shower curb with an entry that is easier to cross, a floor that feels secure underfoot, and fixtures that remain usable if balance, strength, or mobility changes.
The best aging-in-place shower is not defined by one product labeled “accessible.” Entry, drainage, waterproofing, support, seating, controls, lighting, storage, and clear space must work together. That coordination matters in established homes across Cleveland, Akron, Canton, Youngstown, Warren, and nearby communities, where older construction can affect the design.
The quick answer: what makes a walk-in shower safer?
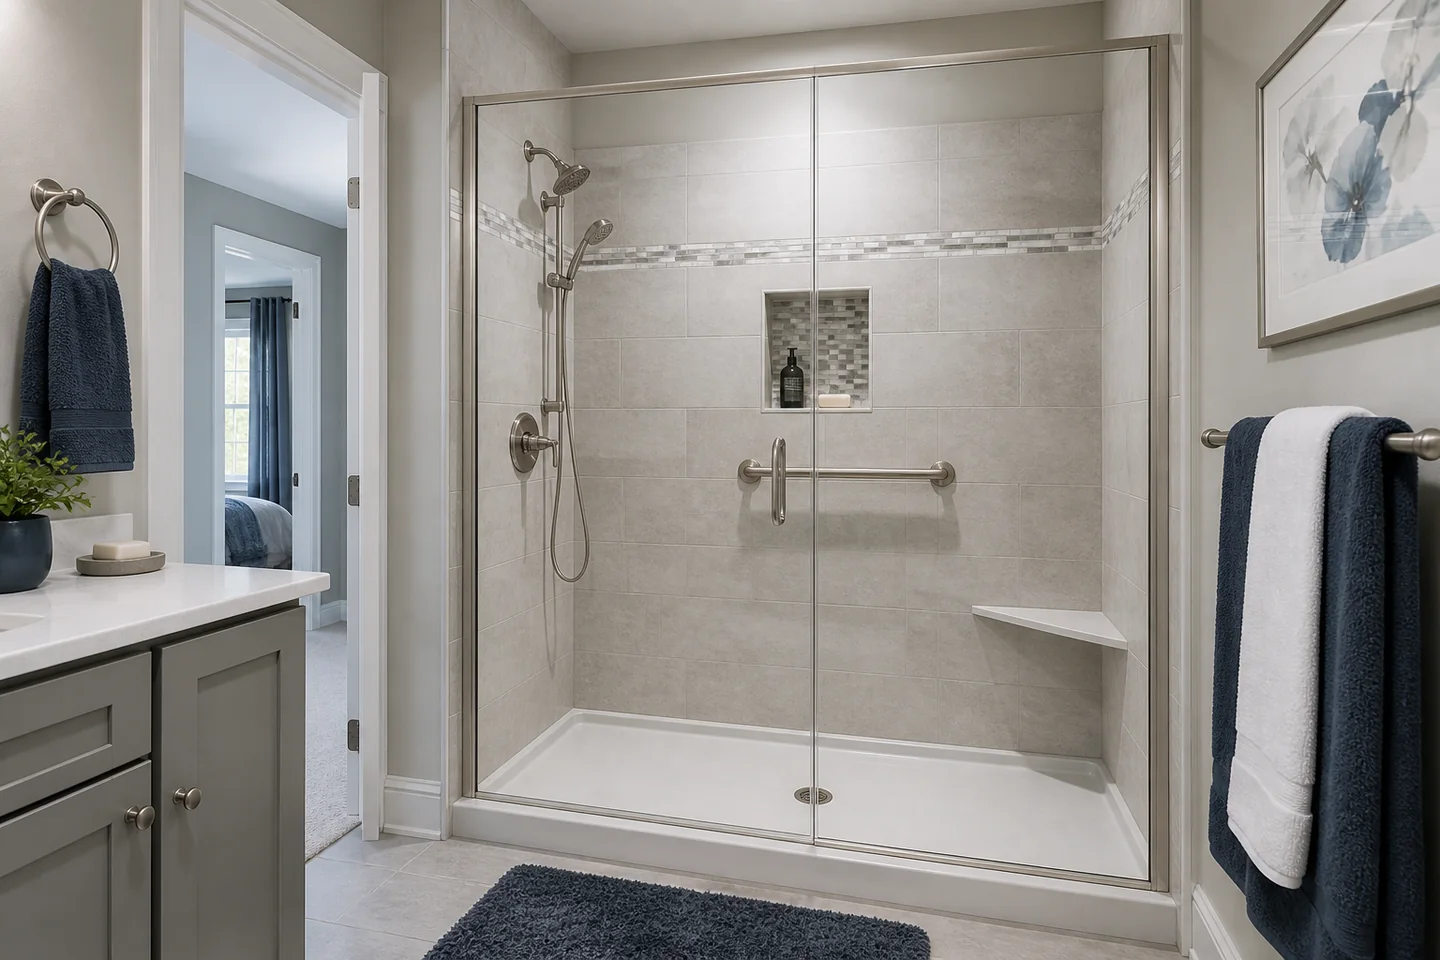
A strong plan usually combines a curbless or genuinely low-threshold entry, continuous waterproofing, reliable drainage, a slip-resistant floor, properly anchored grab bars, a secure seat when needed, reachable controls, a handheld showerhead, good lighting, and enough room to enter, turn, or receive assistance. The exact layout should follow the person who will use it—not a generic showroom display.
- Reduce the step at the entrance without sacrificing water containment.
- Choose a floor that provides traction when wet and does not create a new trip edge.
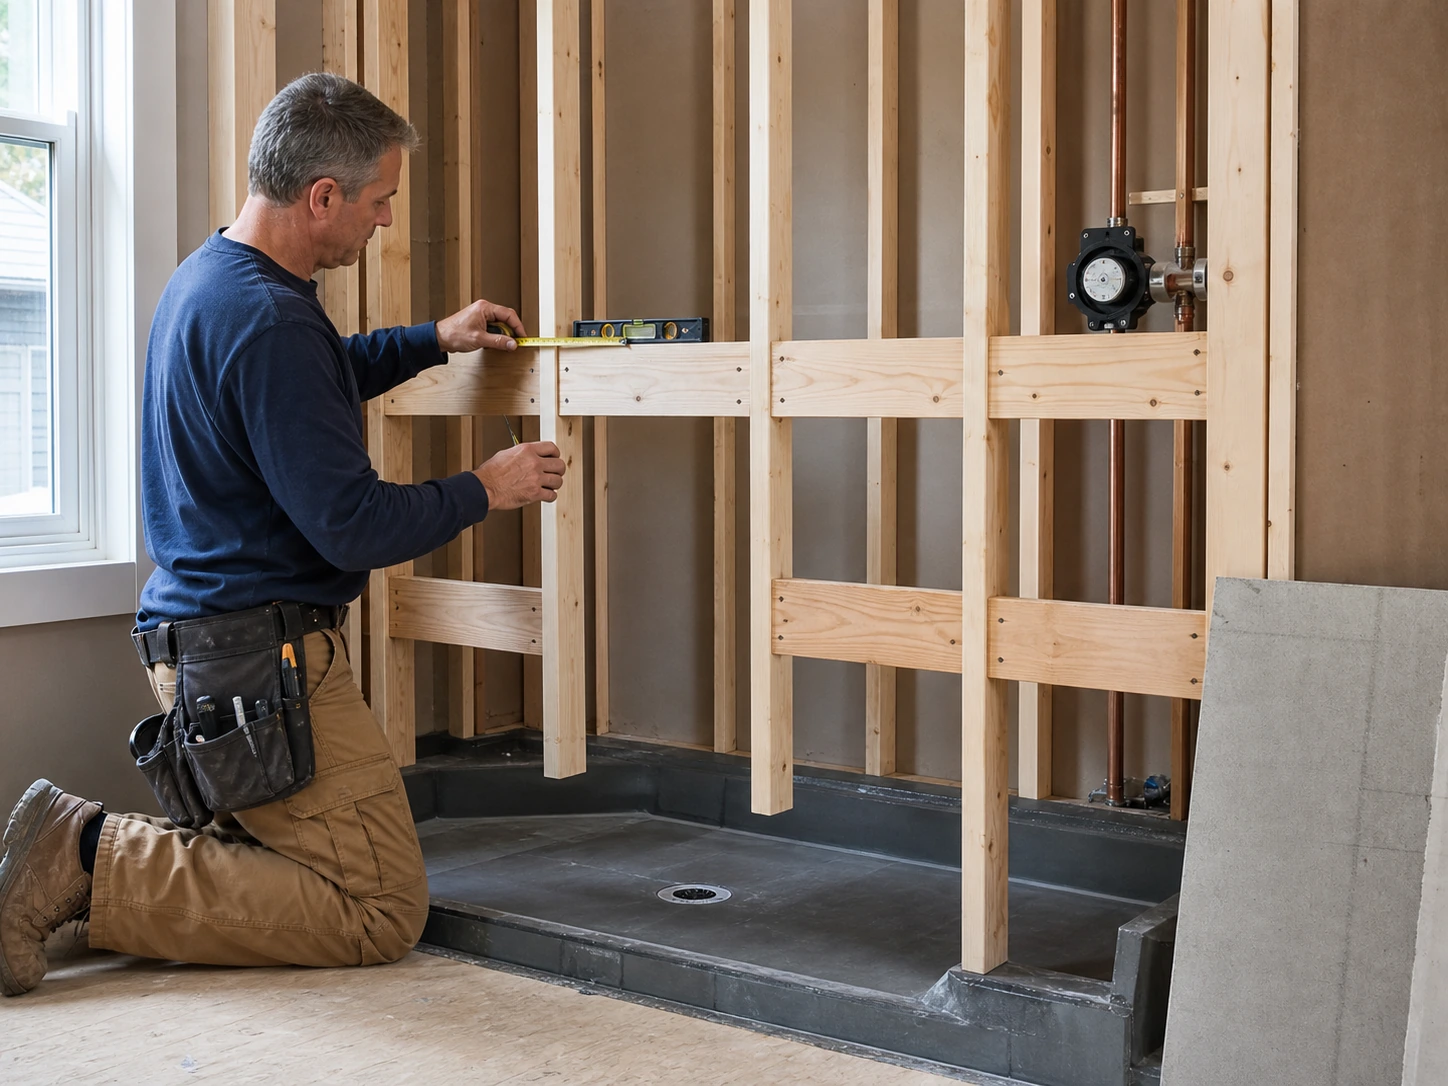
- Install structural blocking for grab bars and seats before the walls are closed.
- Place controls, handheld spray, soap, and towels within comfortable reach from standing or seated positions.
- Leave clear space for a walker, wheelchair, or caregiver if those needs are likely now or later.
How much does a walk-in shower cost in 2026?
HomeYou’s national 2026 cost guide places many walk-in shower projects between $5,206 and $12,366, with an average around $8,322. Custom work can run higher when structural changes, plumbing relocation, extensive waterproofing, premium tile, or custom glass are required. Northeast Ohio bids will vary with house age, access, permits, and hidden conditions.
| Project component | 2026 planning range | What can change the price |
|---|---|---|
| Complete walk-in shower | $5,206–$12,366 | Size, materials, demolition, plumbing, and site conditions |
| Custom installation | $6,168–$14,412 | Layout changes, tile, glass, niches, and detailed finish work |
| Waterproofing | $591–$1,728 | System type, wall area, floor preparation, and repairs |
| Glass panel or enclosure | $843–$2,353 | Panel size, thickness, hardware, and custom fabrication |
| Bench installation | $647–$1,775 | Built-in versus fold-down, blocking, finish, and waterproofing |
| Drain installation or relocation | $420–$1,396 | Pipe access, joists or slab, drain style, and plumbing changes |
| Lighting | $375–$1,221 | Fixture rating, wiring, switches, ceiling access, and electrical scope |
| Handheld showerhead | $158–$692 | Valve compatibility, slide bar, hose, and installation labor |
Treat these figures as planning ranges, not a promise. A proper quote should state what is included, list product allowances, and explain how hidden damage, hazardous-material precautions, subfloor repair, or plumbing changes would be approved and priced.
Start with the person, not the product
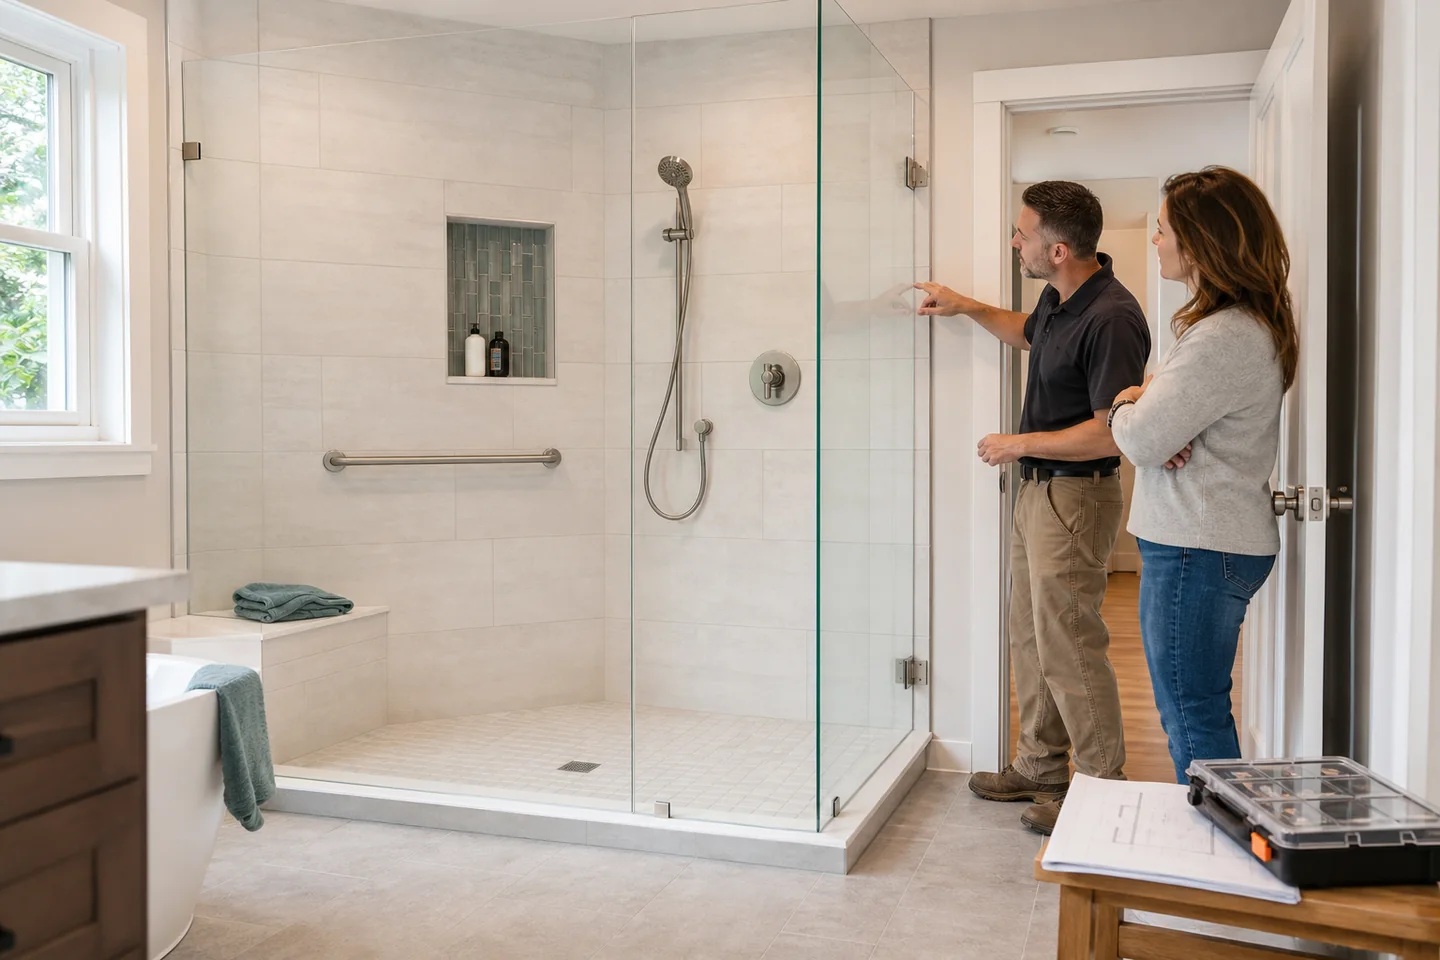
Before choosing tile or glass, study how the bathroom is used. Can the homeowner cross a small curb? Do they bathe standing or seated? Is there limited reach, low vision, a history of falls, or a likely need for a walker, wheelchair, or caregiver?
Those answers determine where the opening, seat, controls, and supports belong. A physical or occupational therapist can help when mobility is changing. Planning for future needs now is easier than reopening finished walls later.
Curbless versus low-threshold entry
Curbless showers
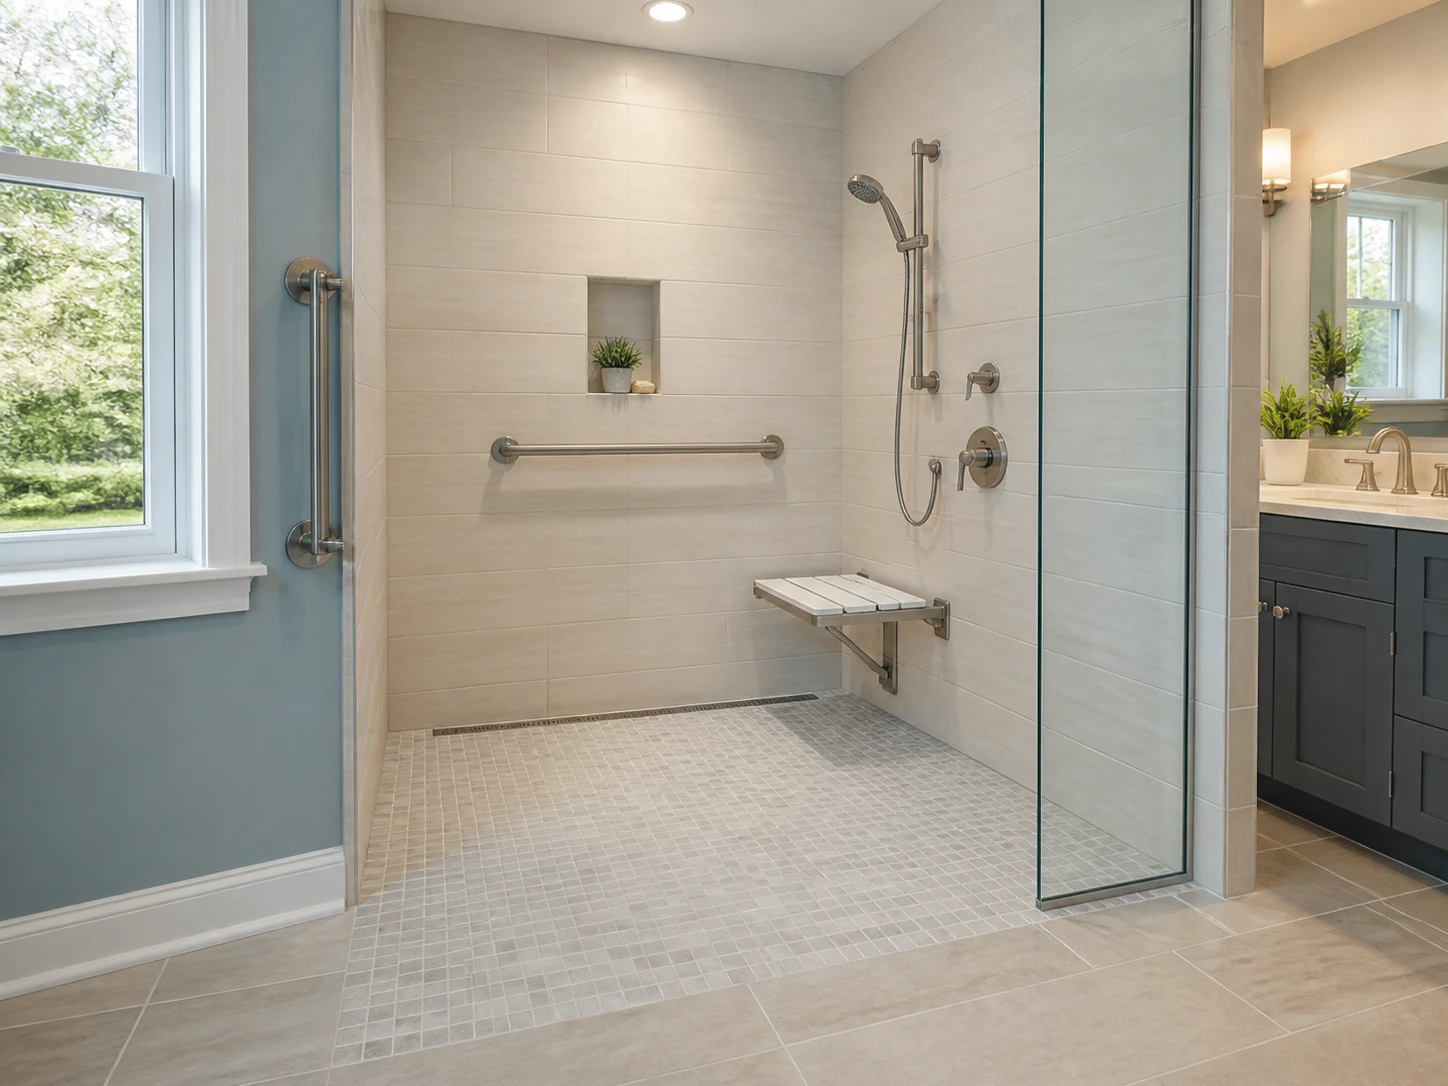
A curbless entry removes the raised barrier between the bathroom and shower. It can help people who shuffle, use a walker, or roll into the bathing area. The work may require recessing the shower floor, adjusting joists, relocating the drain, or raising the surrounding floor. Waterproofing must manage splash beyond the opening.
Low-threshold showers
A low threshold can be practical when a flush floor would require major structural work. It should be visible, as low as drainage allows, and shaped to avoid catching a toe. Test the user’s movement rather than relying on the product label.
U.S. Access Board guidance permits a beveled threshold up to one-half inch in certain roll-in shower configurations. That is a useful benchmark, but it does not automatically make a private residence ADA-compliant. The homeowner’s abilities, local code, manufacturer instructions, and site conditions control the design.
Build the floor, slope, and drain as one system
A low entry only works when water reaches the drain instead of the bathroom. The slope should be consistent, without abrupt transitions or low spots. Linear and center drains can both work; performance depends on capacity, waterproofing, and workmanship.
Choose flooring for wet traction. Small mosaics provide more grout lines, while some textured larger tiles also perform well. Confirm the product is intended for shower floors. Avoid polished surfaces and loose mats that can slide or bunch.
The visible tile is not the waterproof layer. Ask which complete system will be used behind the walls and floor, how seams and penetrations are sealed, and whether a flood test is appropriate. Doorways, corners, benches, niches, valves, and glass fasteners need special attention.
Plan grab bars before the walls are closed
Grab bars must resist the force of someone catching their balance. They need framing, structural blocking, or an approved mounting system—not simply screws in tile or drywall. Add blocking for likely future bars or a fold-down seat, then photograph and measure it before the wall is covered.
Common locations include the entrance, wet wall, and seat, but placement should follow how the user enters, turns, stands, and transfers. Accessible standards reference grab-bar heights of 33 to 36 inches; treat that as a planning benchmark, not a one-size-fits-all residential instruction. A towel bar or glass handle is never a substitute.
Choose a seat that supports the way you bathe
A shower seat can reduce fatigue. Built-in benches look integrated but consume floor space. Fold-down seats preserve room when raised and work well in smaller showers if the wall is reinforced. Portable stools are flexible but must have a stable, slip-resistant base.
From the seated position, the user should be able to reach the controls, handheld showerhead, soap, and a grab bar without leaning across the wet area. The seat should not block the entrance or create a collision point for knees, feet, a walker, or a caregiver.
Put controls and water within easy reach
The user should not have to step under the spray to turn on the water. Controls near the entrance or seat make adjustment easier. Lever controls require less grasping than small knobs, while a properly installed pressure-balanced or thermostatic valve can help manage temperature changes.
A handheld showerhead on a slide bar serves both standing and seated users, but the slide bar must be rated as a grab bar before anyone relies on it for support. Keep the hose long enough to reach the seat without tangling near the floor. Accessible-design guidance uses reachable control zones and limits shower water to 120°F as a safety benchmark; the contractor should confirm the appropriate setting, anti-scald protection, and local plumbing requirements for the home.
Design the opening, glass, and clear space together
A wide opening reduces side-stepping and makes room for mobility equipment. Doorless designs need careful spray control. Hinged doors should not trap someone who falls inside, and fixed glass must not block grab bars, controls, or caregiver access.
If wheelchair use or hands-on assistance is possible, plan the bathroom outside the shower too. The doorway, vanity, toilet, radiator, and linen storage can create pinch points even when the shower itself is spacious. U.S. Access Board dimensions—such as a 30-by-60-inch standard roll-in shower—can help a designer test clearances, but residential comfort often benefits from more room when the existing footprint allows it.
Improve lighting, storage, and ventilation
- Use bright, even lighting that limits shadows and glare; add a night-light or illuminated path for overnight bathroom trips.
- Create contrast between the floor, walls, seat, controls, and grab bars so edges are easier to recognize.
- Place niches and shelves between comfortable shoulder and waist height instead of near the floor.
- Keep bottles, caddies, and towels out of the walking path, and avoid sharp projecting corners.
- Size and vent the exhaust fan correctly to control moisture and protect finishes; use switches or timers that are easy to operate.
What to expect in an older Northeast Ohio home
Many Northeast Ohio homes predate accessible bathroom planning. A contractor may find old flooring, cast-iron plumbing, inadequate framing, or a drain that conflicts with joists. Hazardous-material precautions may also be appropriate before demolition. These conditions can change the design, schedule, and price.
Ask whether the project needs plumbing, electrical, or building permits in your municipality and who will obtain them. The contractor should explain drain and vent changes, structural alterations, waterproofing inspection or testing, tempered glass, electrical protection, and how the bathroom will remain safe while work is underway.
Questions to ask a walk-in shower contractor
- How will you adapt the opening, seat, controls, and supports to the person using the shower?
- Can the floor be made curbless, and what structural or drainage work would that require?
- Which waterproofing system will you use, and how will you treat seams, penetrations, benches, niches, and the doorway?
- Where will structural blocking be installed for current and future grab bars or seats?
- How will you control water at the entrance and prevent ponding on the shower or bathroom floor?
- What products, allowances, permits, testing, cleanup, warranties, and exclusions are included in the estimate?
- Who performs the plumbing, electrical, glass, tile, and accessibility-related work, and are they properly qualified for that scope?
Frequently asked questions
Is a walk-in shower automatically safer than a bathtub?
It can reduce the need to step over a tub wall, but the label alone does not guarantee safety. Entry height, traction, drainage, support, controls, lighting, and clear space must work together.
Is a curbless shower better than a low-threshold shower?
A curbless design usually offers the easiest transition, particularly for wheeled mobility. A low threshold may be more practical in some existing homes. The best choice balances the user’s movement with structural and drainage conditions.
Where should grab bars go in a walk-in shower?
Placement should follow the user’s entry, standing, seating, and transfer pattern. Common areas include the entrance, wet wall, and seat. Bars must attach to adequate structure or an approved mounting system.
Should I choose a built-in bench or a fold-down seat?
Built-in benches feel permanent but use floor space. Fold-down seats can preserve clearance when raised but require proper blocking. Either option should support the intended user and keep controls within reach.
What shower floor is safest for aging in place?
Choose a product intended for wet floors with reliable traction, comfortable transitions, and manageable maintenance. Small mosaics provide more grout joints; textured larger tiles may also work when approved for shower-floor use.
Does an aging-in-place shower have to follow the ADA?
Private homes are not automatically governed by every ADA bathing-room rule. ADA and Access Board guidance can provide useful dimensions and safety benchmarks, while local residential codes, product instructions, site conditions, and the homeowner’s needs determine the project.
How long does a walk-in shower remodel take?
Simple replacements may take several days, while custom tile, structural work, plumbing relocation, inspections, glass fabrication, or hidden repairs can extend the schedule. Ask for a written sequence and identify items with long lead times before demolition.
A safer shower should support independence
A successful aging-in-place remodel solves today’s frustrations while preparing for tomorrow. Begin with the user’s movement, lower the entry, provide dependable traction and support, and keep water, controls, light, and storage within reach. Verify that the whole bathroom—not just the shower—offers a clear route.
A qualified Northeast Ohio professional should be able to explain why the proposed layout fits the user, how the shower will drain and stay waterproof, where structural support will be installed, what the quote includes, and how the finished system will be tested.
Sources
National Institute on Aging: Home Safety Tips for Older Adults
National Institute on Aging: Preventing Falls at Home
CDC: Still Going Strong—Older Adults