Walk-In Shower vs. Walk-In Tub: Which Is Better for Aging in Place?
A practical comparison of access, bathing comfort, caregiver space, installation, and cost
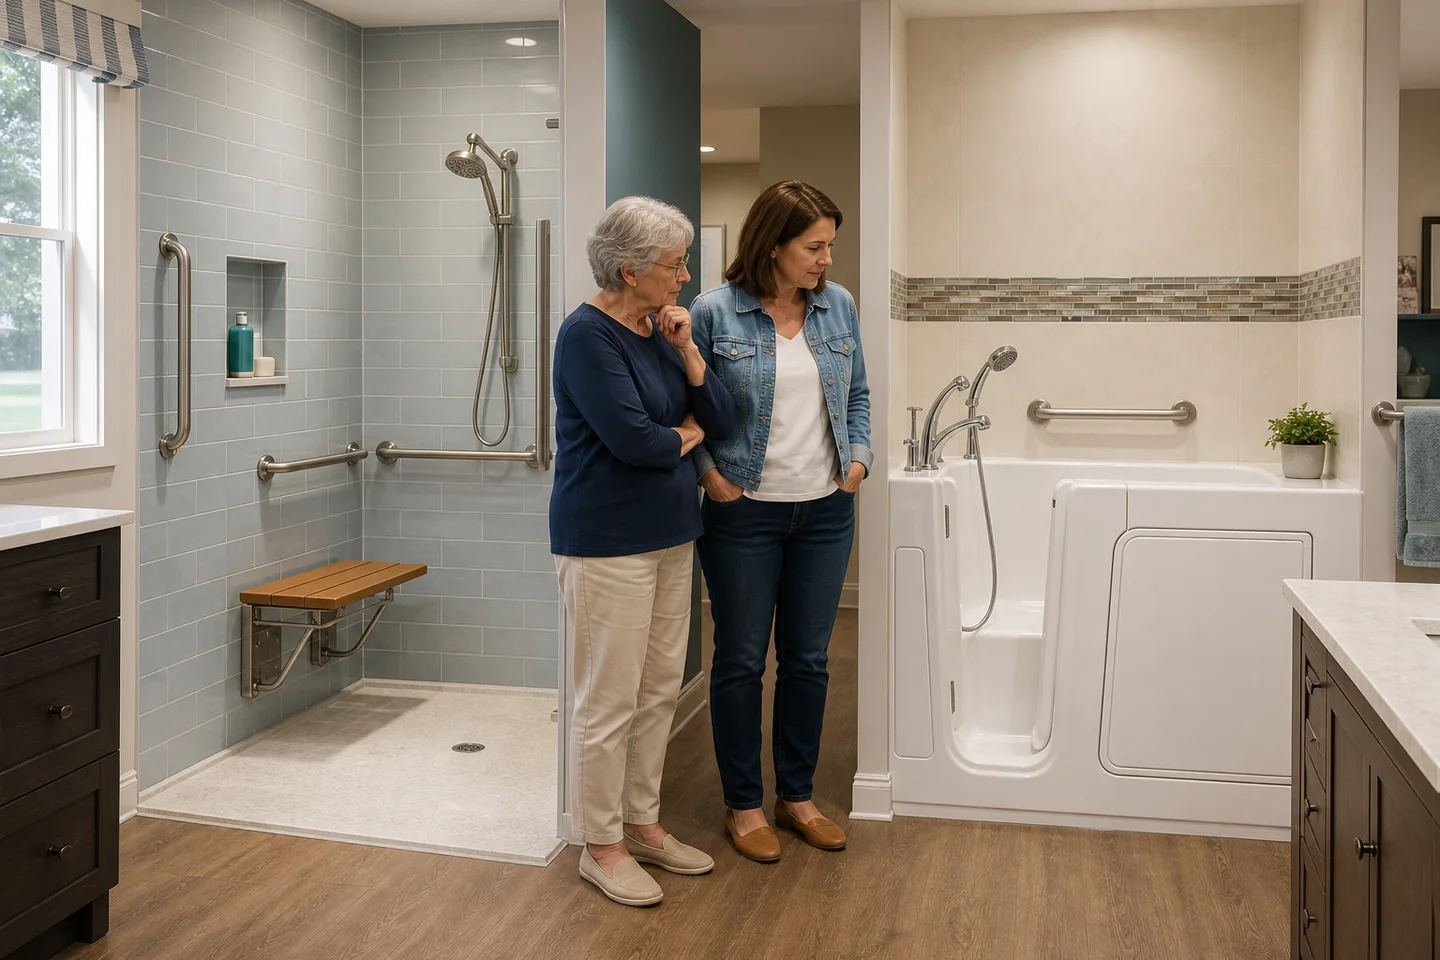
A walk-in shower and a walk-in tub can both sound safer than a standard tub. But the label doesn't tell you whether the fixture will work for the person using it. A low doorway can still be awkward to cross, and a beautiful shower can still put the controls out of reach.
Here's the thing: the better choice depends on how you move today, how that may change, whether you prefer soaking or showering, and how much help a caregiver may eventually need to provide. The bathroom layout matters just as much as the fixture.
You don't need to commit to a remodel just to understand your options. Start with the real daily routine, then compare products and quotes against it.
The short answer: a shower fits more futures, while a tub fits a specific routine
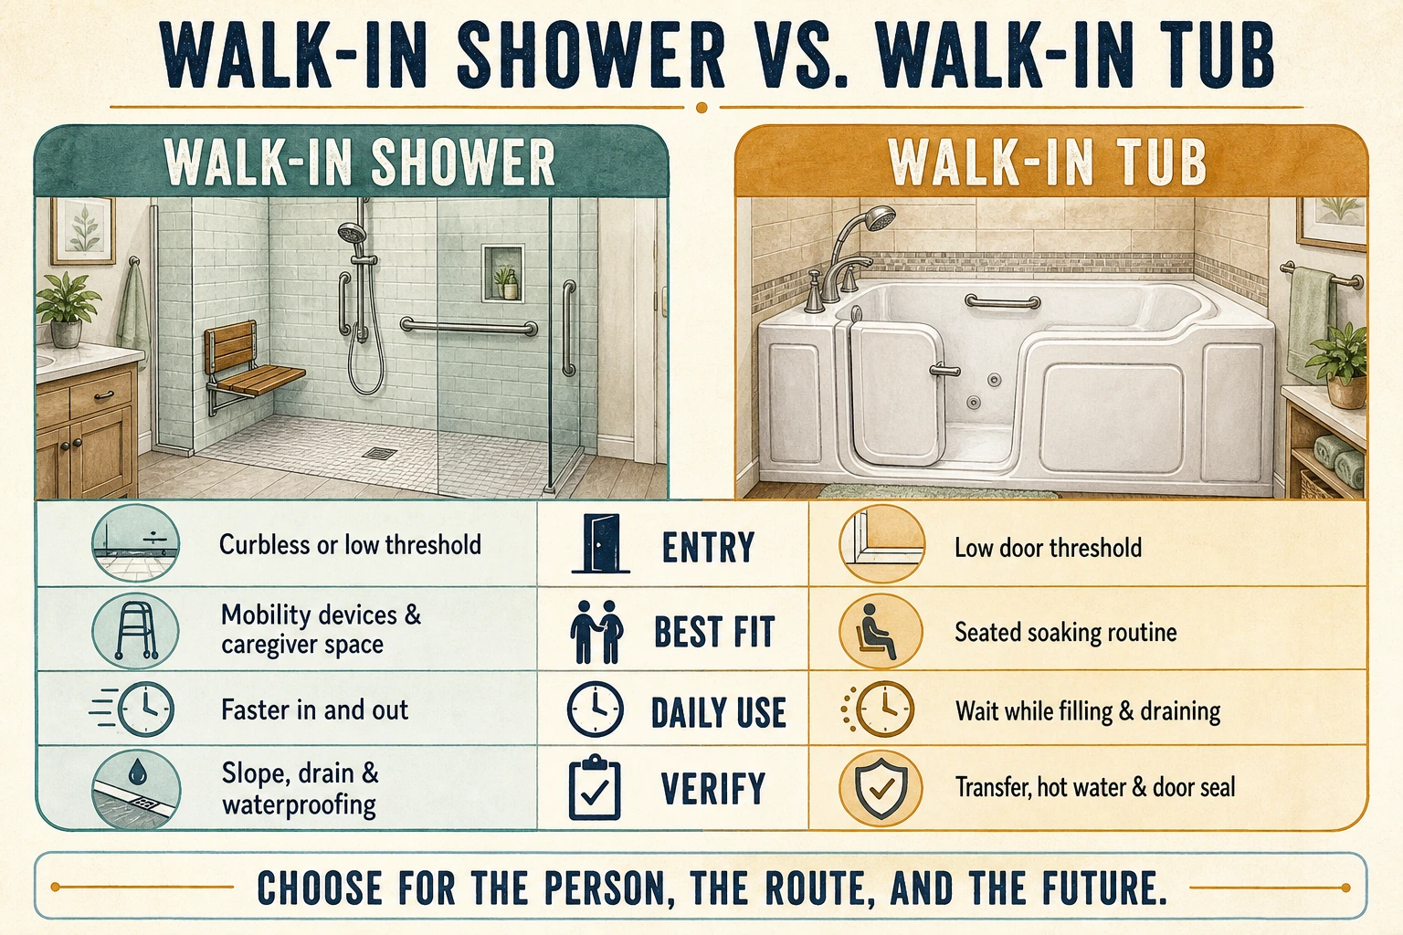
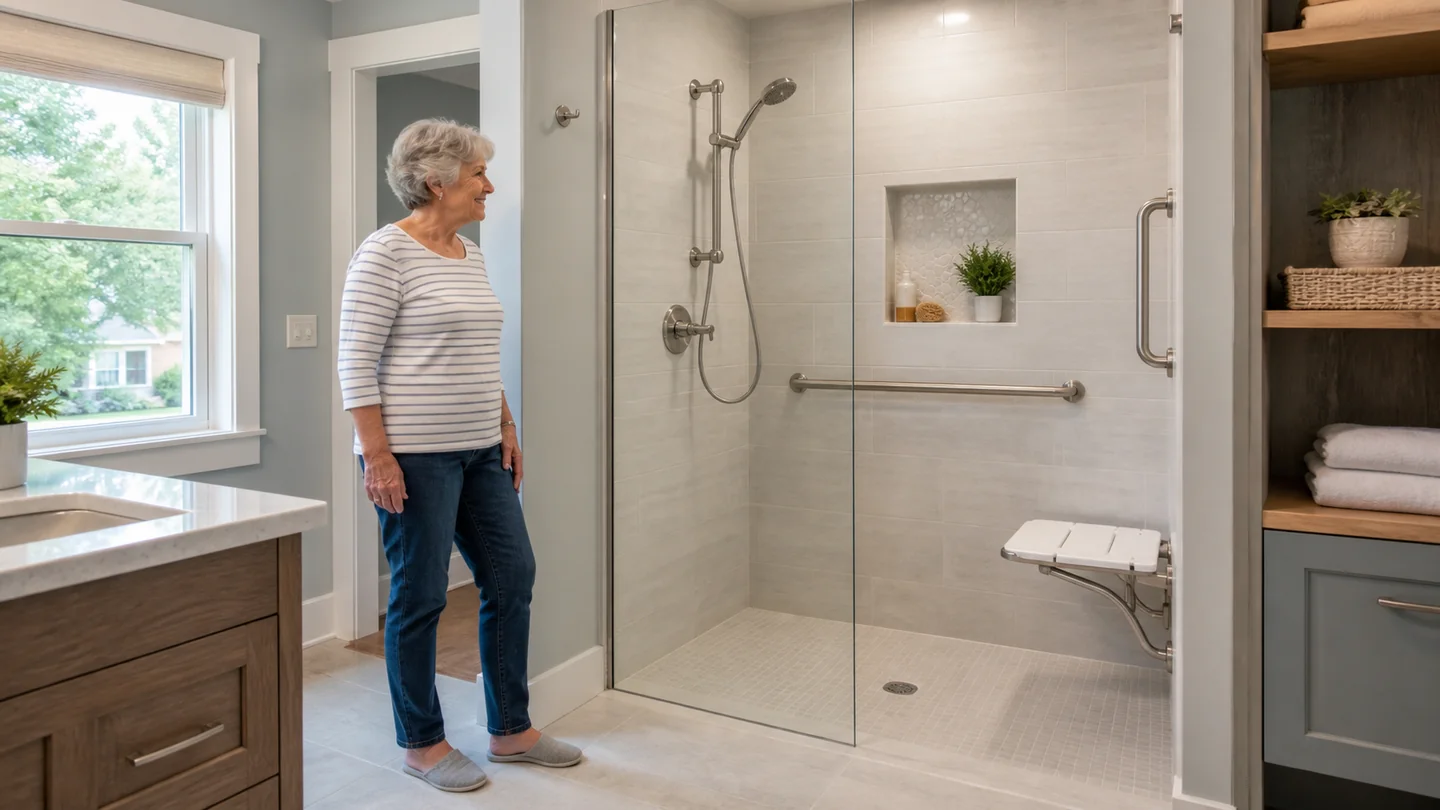
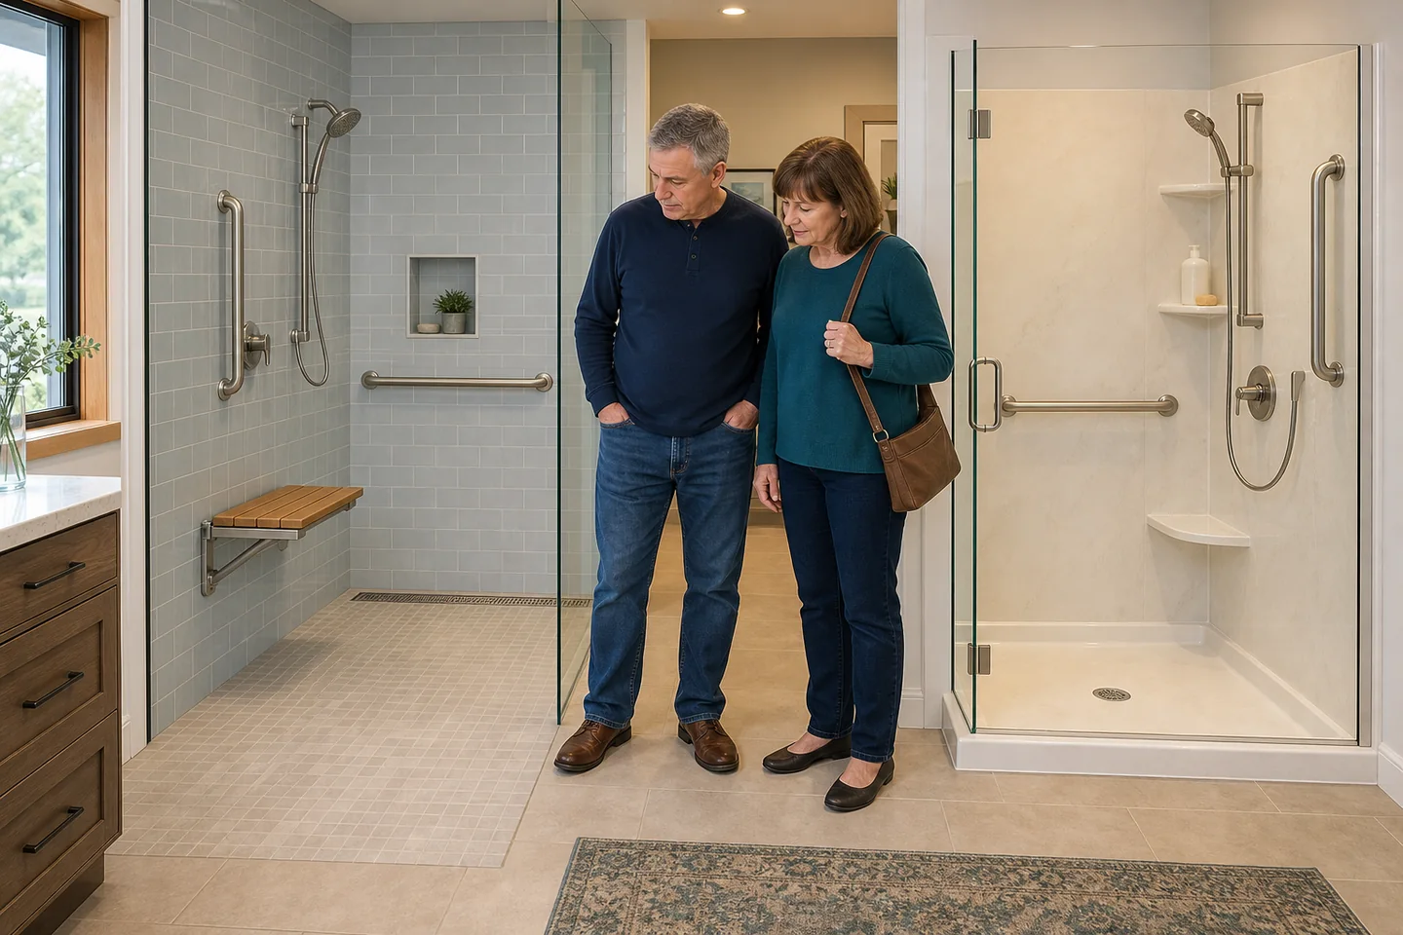
For many aging-in-place households, a properly designed low-threshold or curbless shower is more flexible. It can work for someone who stands, uses a shower chair, needs a caregiver, or later uses a mobility device.
A walk-in tub can be the better fit if you genuinely want to soak, can transfer safely onto its built-in seat, and are comfortable staying inside while the tub fills and drains. Those details aren't minor. They determine whether the tub feels helpful or frustrating after installation.
| Decision point | Walk-in shower | Walk-in tub |
|---|---|---|
| Entry | Curbless or low threshold; exact height varies | Low door threshold, but not always step-free |
| Bathing position | Standing or seated with a suitable bench | Primarily seated in a deep basin |
| Wheelchair or walker use | Can provide a wider entry and more maneuvering room | Depends heavily on door, seat, and transfer design |
| Caregiver assistance | Usually easier to create side access and working space | High walls and a compact opening may restrict reach |
| Bathing experience | Fast everyday showering | Full-body soaking and optional jets |
| Water and waiting | Water runs only while showering | User typically remains inside while filling and draining |
| Future flexibility | Can adapt with seating, bars, and a hand shower | Best while the seated transfer remains workable |
Start with the person, not the product
Picture the whole trip: getting to the bathroom at night, opening the door, setting down a walker, crossing the bathing entry, reaching the controls, washing, drying, and leaving. A fixture can solve one step while making another harder.
For example, a homeowner may manage a small tub threshold today but struggle to stand from a low seat. Another person may transfer well while seated but have poor balance during the few steps between the toilet and shower. The same product won't be right for both.
Questions that reveal the real need
- Can you safely stand long enough to shower, or do you need to bathe seated?
- Can you lift each foot over a low threshold without twisting or losing balance?
- Can you lower yourself to a built-in tub seat and stand again when the surfaces are wet?
- Do you use a cane, walker, wheelchair, transfer board, or caregiver assistance?
- Can you reach the water controls and hand shower before stepping into the wet area?
- Would a caregiver need room beside you, or only occasional help from the doorway?
- Do you enjoy soaking enough to wait inside during filling and draining, and how might your mobility change?
If the answers are difficult to translate into dimensions, an occupational therapy home assessment can help. The American Occupational Therapy Association notes that occupational therapy practitioners can make recommendations based on functional status, goals, and the actual home environment.
Why a walk-in shower often wins for long-term access
The strongest argument for a walk-in shower is adaptability. It can support quick independent showers now and seated bathing later without forcing you into a deep enclosure. A larger shower can also leave room for a caregiver.
Curbless is useful, but only when water stays where it belongs
A true curbless entry removes the step between the bathroom and shower, making walker and wheelchair access easier. The ADA Standards note that a wide no-curb shower can add useful maneuvering space.
The tradeoff is construction. The floor has to slope correctly, the drain has to keep up, and the waterproofing must extend beyond the obvious wet area. In some homes, joists, slab conditions, or the existing drain location make a flush floor more involved than the showroom display suggests.
A low-threshold prefab base may be a sensible compromise when full curbless construction isn't practical. Ask for the finished threshold height in inches; don't accept 'low entry' as a measurement.
A seat is only helpful if it fits the transfer
A fixed bench, fold-down seat, or rated shower chair can reduce standing. But its depth, height, location, and surrounding space must match the user. A decorative corner perch may not provide enough support.
The controls and hand-held shower should be reachable from the seat and, ideally, before you are directly under the spray. That lets you adjust temperature without twisting or taking the first blast of cold or hot water.
Showers can leave more room for help
A larger opening can make hands-on assistance easier. If wheelchair use is possible, look beyond the shower: the bathroom door, approach, toilet, vanity, glass, and door swing can still block a transfer.
The shower tradeoffs are real
A doorless shower can feel drafty and may splash beyond the wet area. Tile adds grout and cleaning. A poorly built curbless pan can leak or send water across the bathroom. A small prefab stall may have a low threshold but still be too tight for a chair or helper.
None of that rules out a shower. It means the quote should show how the design handles water, warmth, clear space, and the user's reach - not just the wall color and glass style.
When a walk-in tub may be the better choice
A walk-in tub preserves soaking without a conventional tub wall. You enter through a watertight door, sit, close the door, and fill the basin. Some models add jets, a heated seat, or a hand shower.
That can be appealing if warm-water soaking is an important part of your routine and seated bathing is comfortable. It may also fit an existing five-foot tub alcove, which can limit layout changes.
The low door is helpful, but it isn't the whole transfer
Most walk-in tubs still have a small step. Then you must turn, sit, and position your legs in a narrow space. If you use a wheelchair, verify that the door and seat support your transfer method; some models allow slide-in transfer and others do not.
Try the motion in a dry display model if possible. Bring the mobility device you use. A tub that feels spacious to a standing shopper may feel very different during a seated transfer.
You wait inside while it fills and drains
Because the door cannot open against a full basin, you enter before filling and remain seated until the water drains. Fast-fill faucets and drains can help, but the home's pressure, drain, and piping affect actual performance.
Ask for the model's water capacity and expected fill and drain times under your home's conditions. Then compare that capacity with your water heater's usable hot water. A deep tub that turns lukewarm halfway through filling is an expensive disappointment.
Think about the door seal and service access
The door seal is a working component. Ask how it is cleaned, replaced, and covered by warranty. For pumps, heaters, or jets, verify technician access and local service.
Safety comes from the details, not the word 'walk-in'
CDC fall-prevention guidance recommends grab bars inside and outside the tub or shower, grab bars near the toilet, and good lighting. AARP also warns that towel bars and suction-cup handles are not substitutes for properly secured grab bars.
| Feature | Why it matters | What to verify |
|---|---|---|
| Entry | A smaller change in floor height reduces a common trip point | Finished threshold height, clear width, and approach path |
| Grab bars and blocking | Bars need structure behind the finished wall | Locations based on the user; fasteners into suitable reinforcement |
| Seat | Reduces standing and supports transfers | Height, depth, load rating, edge position, and reach to controls |
| Hand-held shower | Supports seated bathing and caregiver assistance | Hose length, holder height, slide-bar use, and reach |
| Water controls | Reduces reaching, twisting, and temperature surprises | Reach from entry and seat; temperature-limiting or pressure-balancing design |
| Floor surface | Wet traction matters throughout the path | Manufacturer data, grout pattern, transitions, and cleaning method |
| Lighting and contrast | Edges are easier to see at night or with reduced vision | Glare, shadows, switches, and contrast at seats and thresholds |
Be careful with 'ADA compliant' claims in a private home
ADA dimensions can be useful design references, but the federal ADA Standards primarily govern public accommodations, commercial facilities, and covered government facilities. A typical private single-family bathroom is not automatically required to meet them.
A contractor can point to one ADA-style feature while ignoring the rest of the route. A particular stall size doesn't solve a narrow doorway, blocked transfer space, unreachable controls, or a poorly placed seat.
Ask which building code or accessibility standard applies to your specific address and project. More importantly, ask for a dimensioned plan based on the person using the room. Code minimums and personal fit are related, but they aren't the same thing.
What will each option cost in Northeast Ohio?
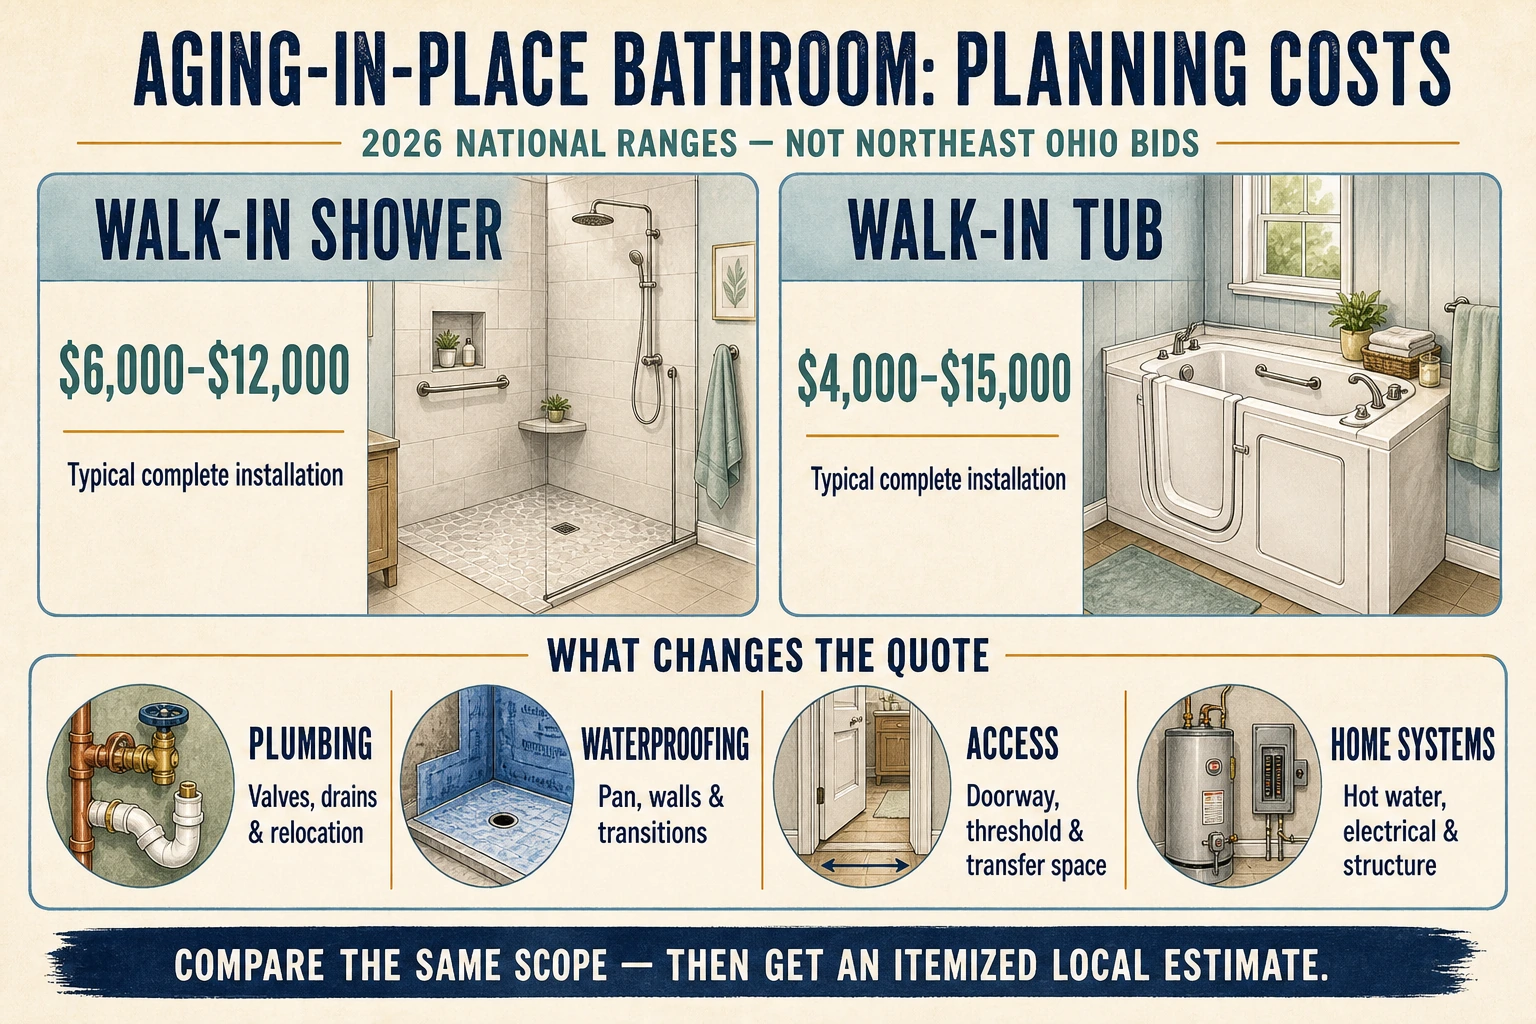
There is no reliable one-price answer. A simple wet-area replacement using a standard acrylic system is different from a full bathroom rebuild with a curbless tiled floor, relocated drain, wider doorway, new electrical circuit, and structural work.
For national 2026 planning, Angi reports roughly $6,000-$12,000 for a walk-in shower installation, averaging about $9,000. Its walk-in tub guide reports a typical complete project around $4,000-$15,000, averaging about $8,000. HomeYou's 2026 walk-in-shower guide gives a similar $5,206-$12,366 range.
Use those as conversation starters, not Northeast Ohio bids. HomeYou's Cleveland walk-in-tub page mixes walk-in-tub text with a table labeled for hot tubs, so it is not a clean local benchmark. Get an itemized in-home estimate.
| Cost layer | Walk-in shower examples | Walk-in tub examples |
|---|---|---|
| Fixture or system | Prefab base and wall panels, or custom tile assembly | Tub model, door orientation, faucet, hand shower, and optional jets |
| Demolition | Tub or shower removal; wall and floor preparation | Old tub removal; access for moving the new unit inside |
| Plumbing | Valve, supply lines, drain location, venting, and slope | High-flow fill valve, drain, supply capacity, and connections |
| Waterproofing | Pan, membrane, walls, corners, penetrations, and transitions | Surround and floor protection plus door-seal installation |
| Accessibility | Blocking, bars, seat, wider entry, controls, and door changes | Transfer-compatible door, bars, seat, controls, and approach space |
| Hidden conditions | Rot, mold, uneven framing, slab or joist changes | Floor capacity, tight access, old piping, water-heater limits |
Compare scope, not just the total
One estimate may include demolition, disposal, permits, wall repair, fixtures, and final paint. Another may price only the tub or shower shell. Ask each contractor to list allowances, exclusions, unit prices, payment schedule, and the change-order process.
Also ask what happens if the walls come open and reveal old galvanized piping, moisture damage, or an undersized drain. Older homes across Cleveland, Akron, Canton, Youngstown, and Warren can turn a simple-looking swap into more extensive plumbing or carpentry work.
Future-proof the room without overbuilding it
You don't have to build a hospital bathroom. Add wall blocking while the walls are open, choose controls that work from standing or seated positions, and keep the path open. If a caregiver or wheelchair may be part of the future, test that space now. These choices often matter more than jets, stone, or frameless glass.
Questions to ask before giving a contractor your contact information
- Will you evaluate the bathroom in person before giving a final price?
- What finished threshold height and clear opening will I actually have?
- Can you show the entry, seat, controls, grab bars, door swing, and clear floor space on a measured plan?
- Where will structural blocking be installed, and how will its locations be documented before the wall closes?
- For a shower, what waterproofing system, floor slope, drain, and water-containment plan are included?
- For a tub, what are the water capacity, expected fill and drain times, door orientation, seal warranty, and local service arrangements?
- Has the home's water-heater capacity, water pressure, drain, electrical service, and floor structure been checked?
- Which permits and inspections apply, and who obtains them?
- What is excluded, and how are unexpected conditions and change orders approved?
Frequently asked questions
Is a walk-in tub safer than a walk-in shower?
Not automatically. A tub may reduce the height of the entry compared with a conventional bathtub, but the user still has to cross the threshold, sit, stand, and wait for draining. A well-designed shower is usually more adaptable for mobility devices and caregiver help.
Can someone use a wheelchair in a walk-in shower?
Possibly, if the route, entry, clear floor area, seat or transfer arrangement, controls, bars, and drainage support the person's method. The word 'walk-in' does not guarantee roll-in access.
Will a curbless shower leak?
A correctly designed and installed system should manage water, but success depends on floor slope, drain capacity and location, waterproofing continuity, showerhead placement, and glass or curtain layout. Ask for the complete water-management plan.
Are suction grab bars safe?
AARP says suction-cup handles are not suitable substitutes for grab bars secured to proper backing. They may provide a hand cue, but they should not be trusted as structural fall protection.
Will a walk-in tub run out of hot water?
It can if the tub's fill volume exceeds the home's usable hot-water supply. Compare model capacity and fill rate with the actual water heater and incoming-water conditions before ordering.
Do walk-in tubs leak through the door?
The door and seal are designed to be watertight when closed and maintained, but seals can require cleaning and service. Ask about inspection, replacement, warranty exclusions, and local repair availability.
So what should you actually choose?
Choose the walk-in shower when the priority is low or no-step access, room for mobility equipment, caregiver flexibility, and a faster daily routine. Choose the walk-in tub when seated soaking is genuinely important and the user can safely manage the door, seat transfer, fill-and-drain wait, and hot-water demand.
If the choice is still unclear, don't start with a sales appointment built around one product. Start with a needs assessment and a measured bathroom plan. Then ask competing installers to price the same functional requirements.
Sources and cost methodology
Safety, accessibility, and cost sources were reviewed in August 2026. ADA dimensions are presented as useful technical references, not as a blanket legal requirement for a private home. HomeYou and Angi prices are planning ranges, not bids, and their project scopes differ.
AARP Aging-in-Place Home Checklist
CDC: Preventing Falls and Hip Fractures
CDC: Check for Safety - Home Fall Prevention Checklist
U.S. Department of Justice: 2010 ADA Standards for Accessible Design
American Occupational Therapy Association: Home Modifications
HomeYou: Walk-In Shower Cost Breakdown for 2026
HomeYou: Walk-In Tubs in Cleveland Cost Page
Angi: Walk-In Shower Installation Cost