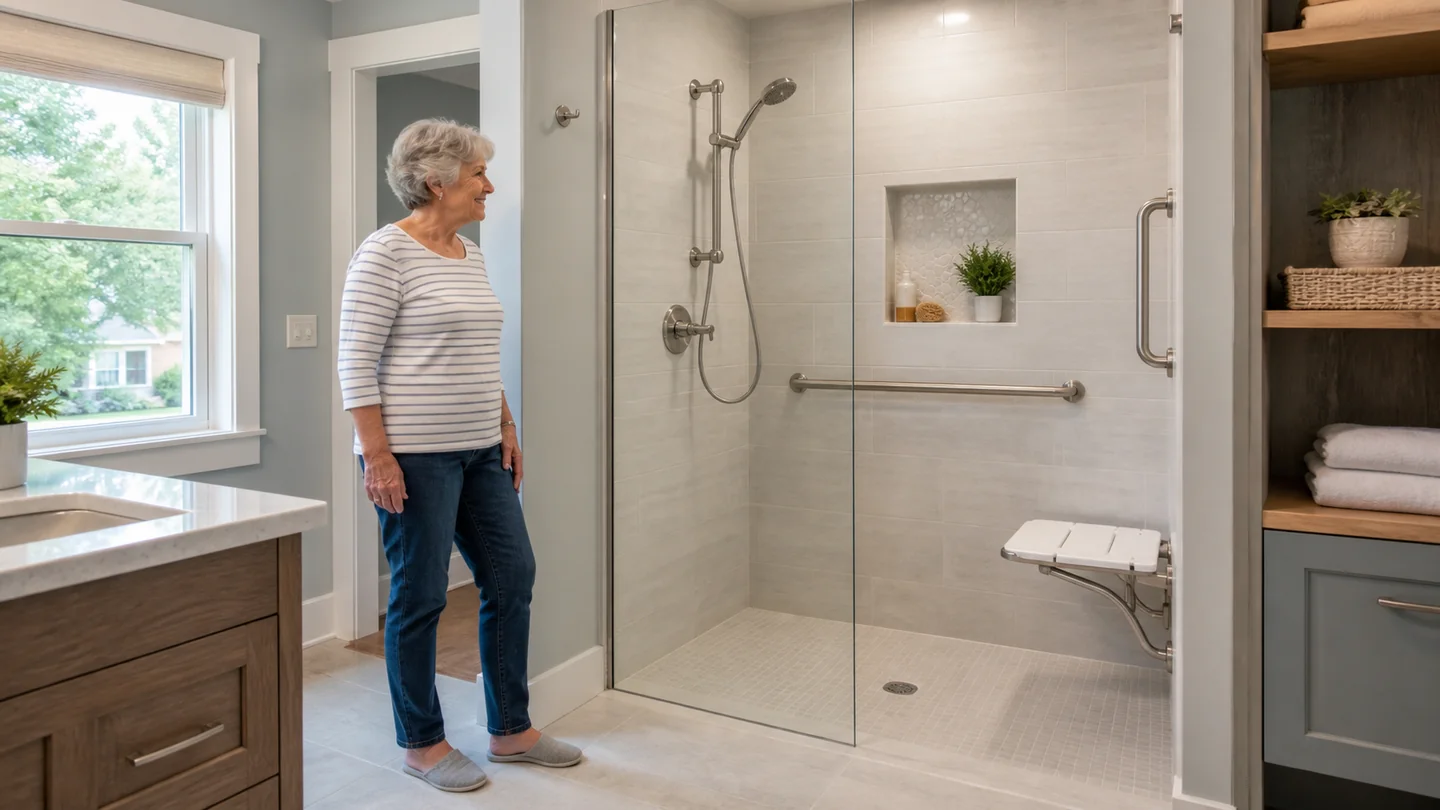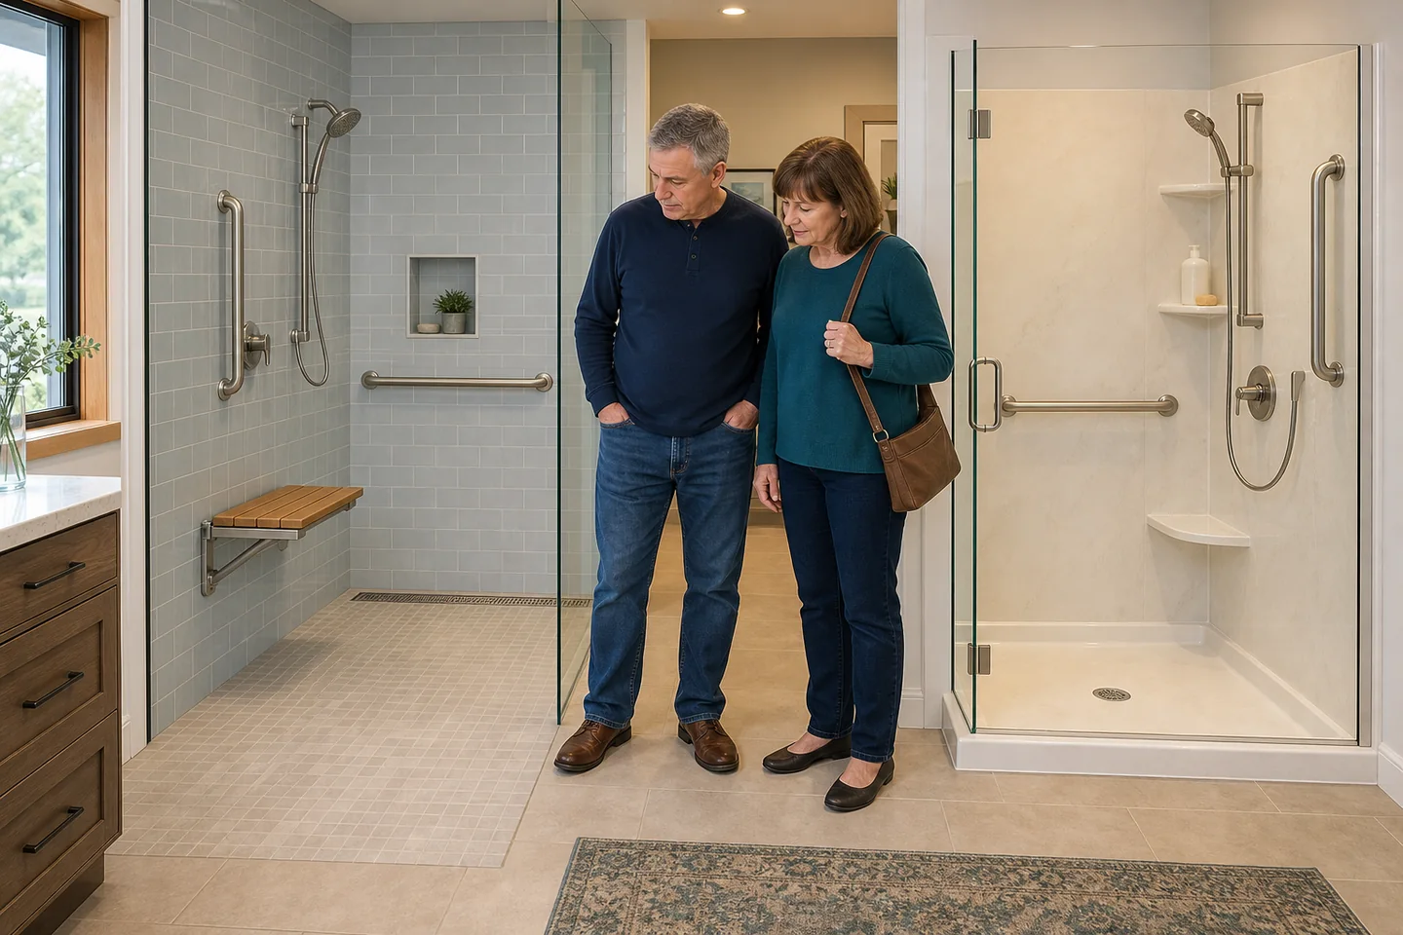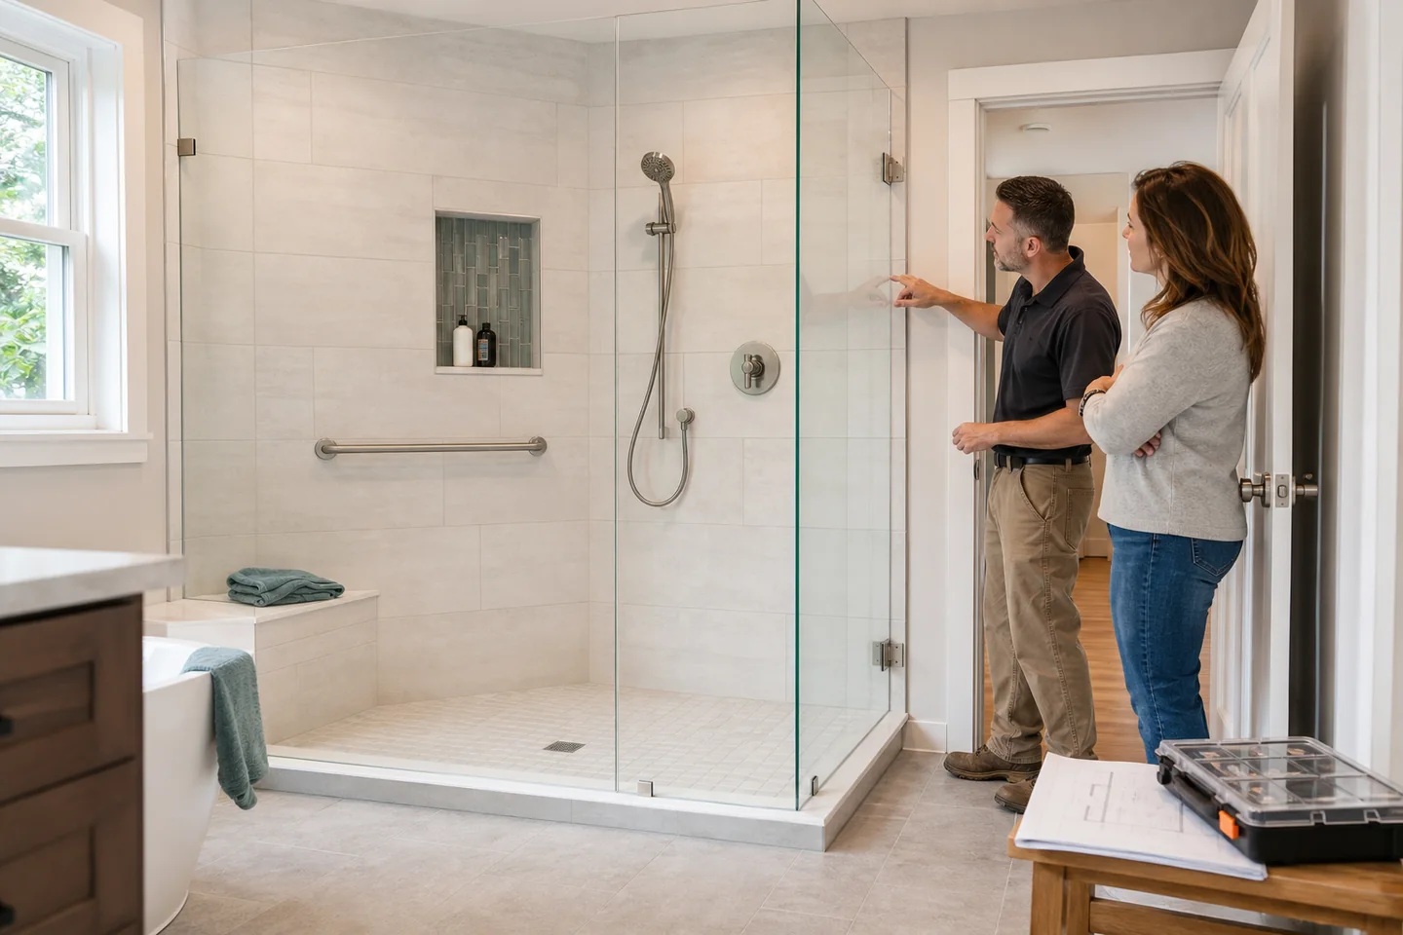
How Much Does a Tub-to-Walk-In Shower Conversion Cost in Northern Ohio?
Typical planning range: $6,000-$14,000
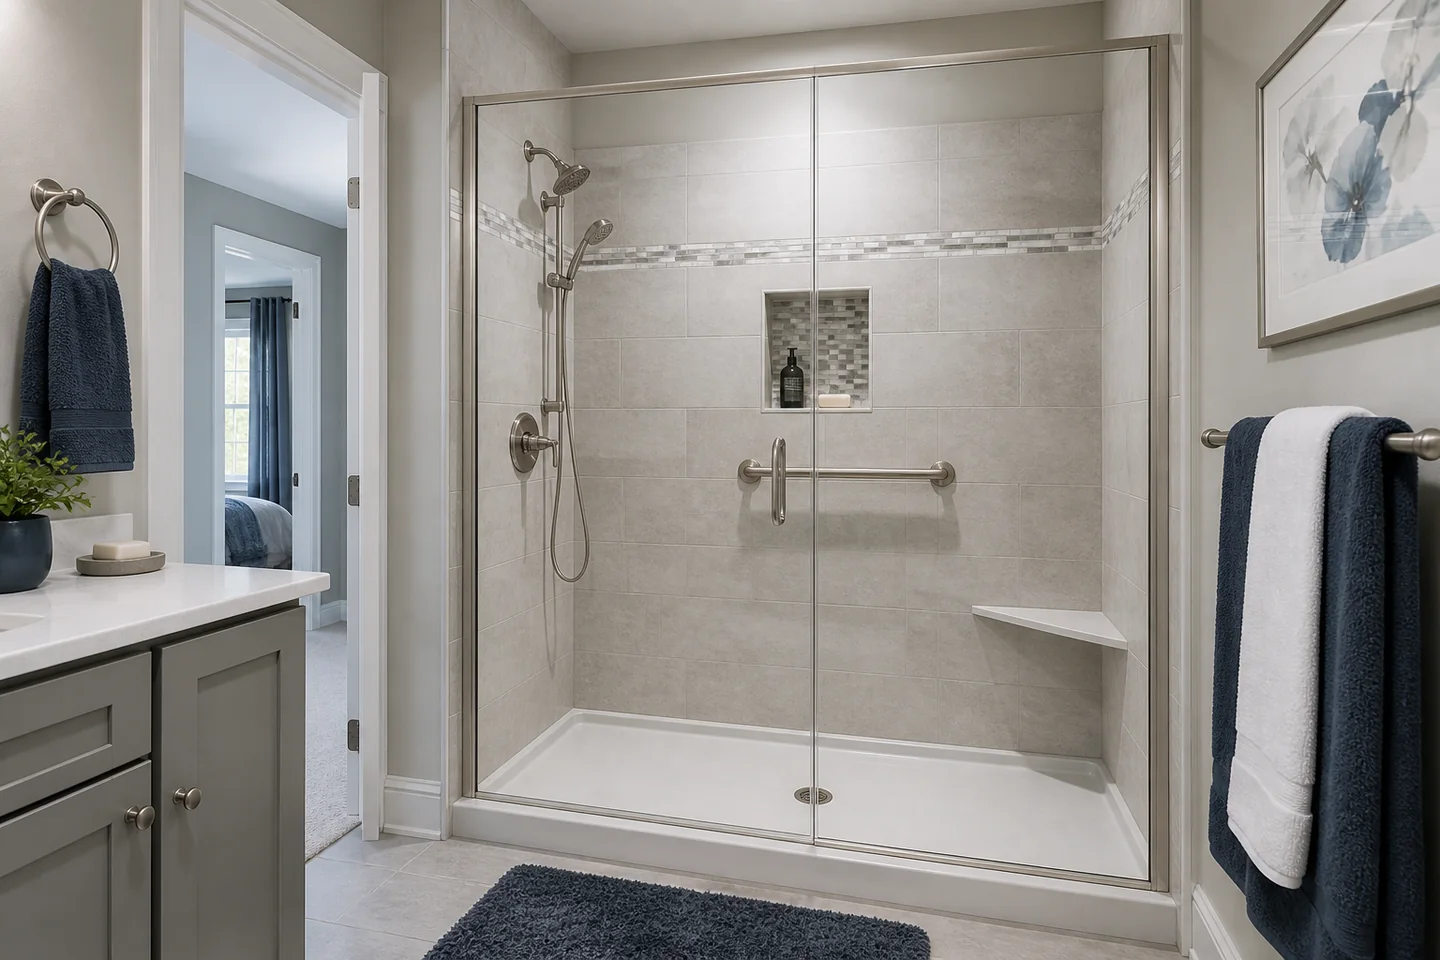
A tub-to-walk-in shower conversion in Northern Ohio commonly costs about $6,000 to $14,000. A straightforward acrylic or solid-surface system that keeps the existing layout may land near the lower end. Custom tile, frameless glass, a moved drain, structural repairs, or a true curbless entry can raise the total to $15,000-$20,000 or more.
That broad range is not just about finishes. Removing the tub exposes the wet area's plumbing, framing, and subfloor. The price depends on what is found, how the new shower manages water, and how much custom work is required. This guide explains the numbers so you can build a realistic budget and compare estimates fairly.
Tub-to-shower conversion cost: quick answer
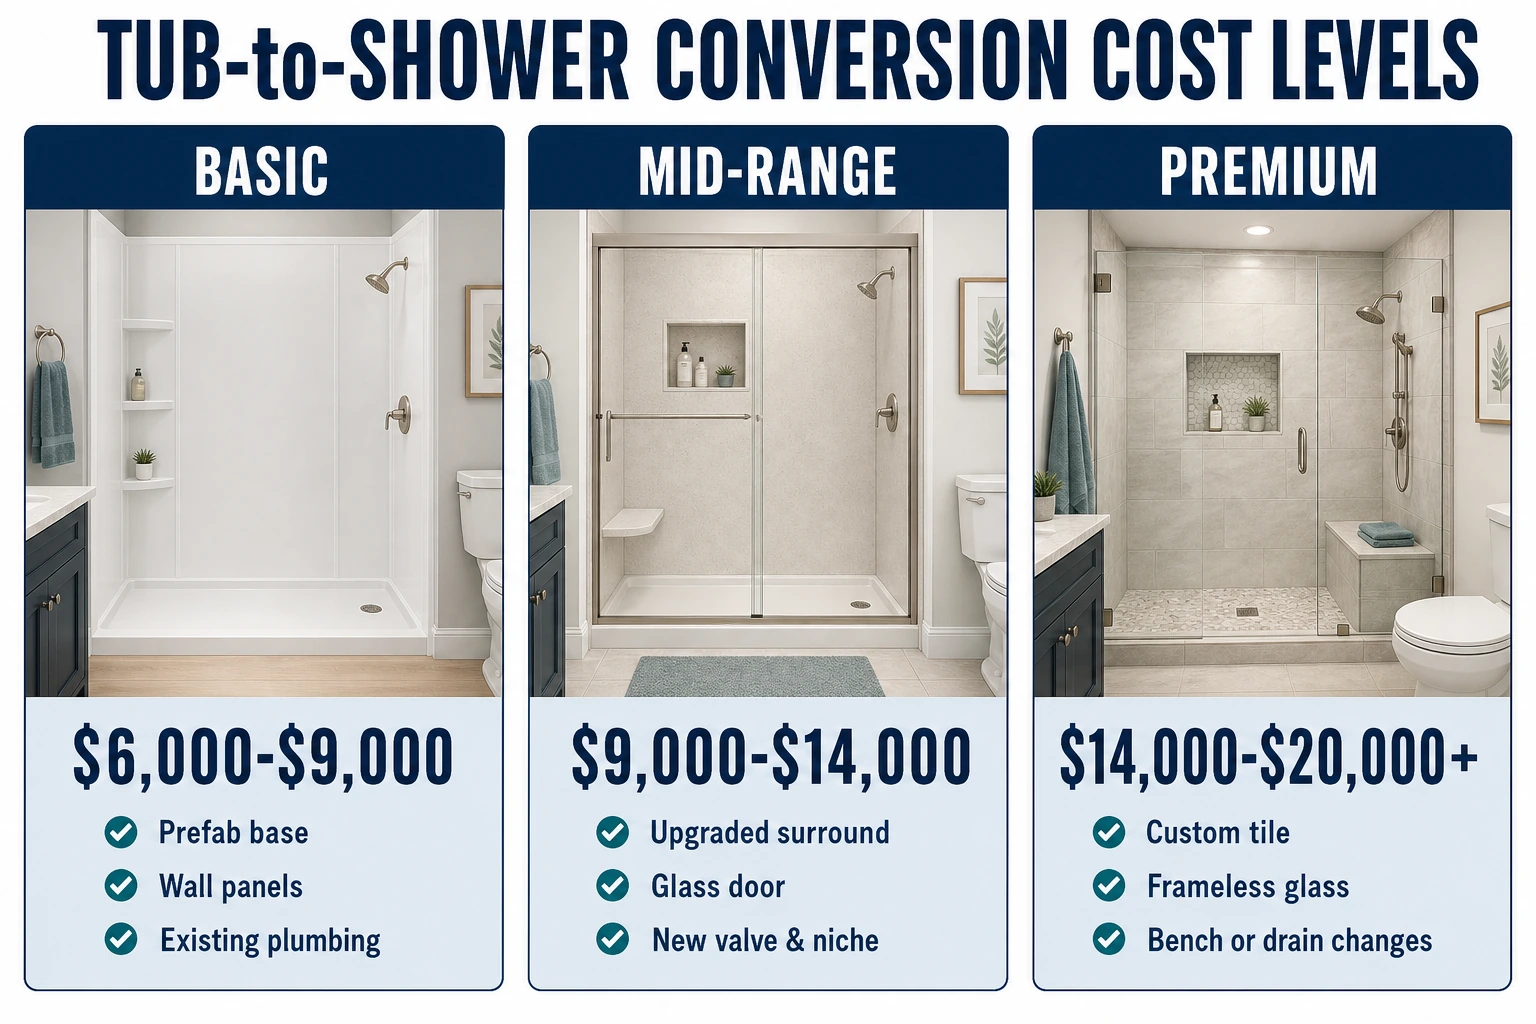
- Basic prefab or acrylic conversion: about $6,000-$9,000
- Mid-range solid-surface or tiled conversion: about $9,000-$14,000
- Premium custom or curbless shower: about $14,000-$20,000+
- Common installation time: roughly 3-10 working days after materials arrive
These are homeowner planning ranges, not guaranteed quotes. Published 2026 cost data places a typical tub-to-walk-in conversion around $6,184-$13,809 nationally, while recent Northern Ohio reporting and homeowner quotes show that local projects can extend beyond that range when the scope becomes custom.
Average tub-to-walk-in shower costs
| Project level | Estimated cost | Typical scope |
|---|---|---|
| Basic conversion | $6,000-$9,000 | Prefab base and wall system, standard fixtures, existing footprint and plumbing locations |
| Mid-range conversion | $9,000-$14,000 | Upgraded wall system or tile, glass door, niche, new valve, limited plumbing changes |
| Premium conversion | $14,000-$20,000+ | Custom tile, frameless glass, bench, specialty fixtures, drain or framing changes |
| Curbless conversion | $15,000-$25,000+ | Floor recess or buildup, engineered slope, waterproofing, linear or relocated drain |
A conversion is narrower than a full bathroom remodel. The figures above assume the vanity, toilet, general flooring, lighting, and room layout remain largely unchanged. Expanding the project beyond the wet area should be priced separately.
What should the installed price include?
Before comparing totals, make sure every contractor is pricing the same finished project. A complete estimate should identify:
- Protection of nearby floors and fixtures, plus dust control
- Tub removal, demolition, debris hauling, and disposal
- Inspection of exposed framing, subfloor, supply lines, and drain
- Shower base or sloped pan, waterproofing system, and wall finish
- Valve, showerhead, drain assembly, and approved plumbing work
- Glass enclosure, curtain rod, or splash-control plan
- Trim, sealants, cleanup, final testing, permits, and warranties
Ask what is excluded, too. Drywall outside the shower, painting, bathroom flooring, electrical work, mold remediation, extensive rot repair, asbestos testing, and structural engineering may not be included. Clear exclusions make later change orders less surprising.
What changes the price?
Shower system: Acrylic and composite wall panels usually install faster than custom tile. Tile adds layout, cutting, setting, grouting, and more detailed waterproofing work.
Drain and plumbing: Keeping the valve and drain near their existing locations controls labor. Centering the drain, adding body sprays, replacing old galvanized piping, or changing the vent can increase cost.
Waterproofing: A shower is a water-management system, not just a decorative surface. The proposal should name the pan and waterproofing method, how corners and penetrations are treated, and what warranty applies.
Glass: A curtain is usually the least expensive option. Framed doors cost less than heavy frameless glass, which requires precise measurement after the finished walls are complete.
Accessibility features: A low threshold, reinforced grab bars, handheld showerhead, bench, wider entry, and reachable controls add function. A true zero-entry floor often requires more structural and drainage work.
Hidden conditions: Older Northern Ohio bathrooms may reveal soft subflooring, leaking valves, damaged studs, outdated piping, or walls that are not square once the tub is removed.
Prefab, solid-surface, or custom tile?
Prefabricated acrylic or fiberglass systems offer predictable sizing, fewer grout lines, and a shorter installation. They are often the most budget-friendly choice, although colors, textures, and dimensions may be limited. Confirm the wall-panel thickness, backing, shelf options, repair process, and product warranty.
Solid-surface and composite panels sit between basic surrounds and tile. They can create a more substantial look with relatively easy cleaning. Seams and penetrations still need careful installation. Custom tile offers the widest design freedom, but it carries more labor, more joints to maintain, and a greater need for disciplined waterproofing beneath the finished surface.
Low-threshold vs. curbless showers
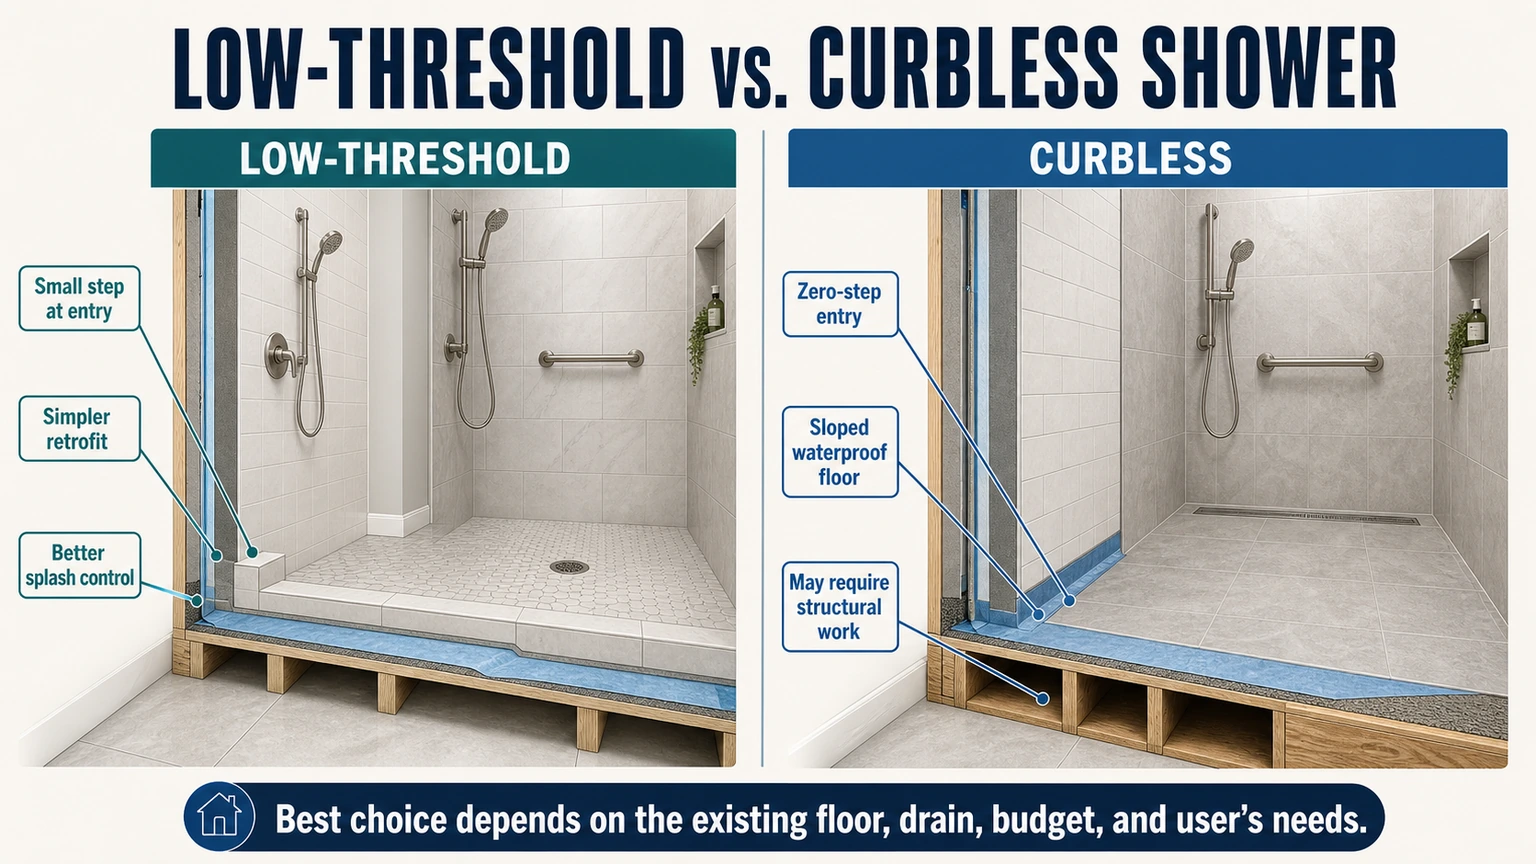
A low-threshold shower uses a small curb to contain water. It can reduce the step-over height dramatically while fitting more easily into the old tub footprint. For many households, this is the best balance of accessibility, splash control, and cost.
A curbless shower has no raised entry. To move water toward the drain, the floor must be recessed, built up, or carefully sloped. Joists, subfloor thickness, drain position, bathroom-floor height, and the direction of the framing all matter. In some homes, the design may require structural review or a transition outside the shower, which is why a true curbless conversion generally costs more.
| Planning note: Do not assume that every low-entry shower is automatically ADA compliant. The federal ADA standards mainly govern covered public and commercial facilities. For a private home, discuss the user's mobility, reach, transfer, and caregiver needs with a qualified remodeler or accessibility professional. |
|---|
Accessibility features worth planning early
The most useful features are easiest to build while the walls are open. Add solid blocking for present or future grab bars, and decide where a seat, handheld showerhead, controls, niche, and towel storage will go before waterproofing begins. Textured flooring and a well-sized entry can also improve everyday confidence.
The 2010 ADA Standards can be a helpful design reference: they describe roll-in shower clearances, low thresholds, reinforced grab bars, seats, and handheld spray units. They should not be treated as a one-size-fits-all residential prescription. A thoughtful design starts with the person who will use the shower.
Permits and inspections in Northern Ohio
Permit requirements are local. If the project alters plumbing, drainage, framing, or electrical work, ask the contractor which permits and inspections apply at your address and who will obtain them. Cleveland, for example, requires permits for plumbing work and tells homeowners to request permit copies before work begins. Other cities and townships may use different departments, forms, and fees.
The estimate should state whether permit costs are included. Also verify that the person performing regulated plumbing work has the credentials and local registration required for the municipality. Do not allow rough plumbing or framing to be concealed before a required inspection.
How long does a conversion take?
A basic panel-system conversion may take about three to five working days once materials are on site. Custom tile commonly needs five to ten working days because demolition, repairs, plumbing, waterproofing, tile setting, curing, glass measurement, and final installation happen in sequence. Curbless work or concealed damage can extend the schedule.
Ask for two timelines: the material lead time before work starts and the number of days the bathroom will be out of service. Custom glass is often measured after the tile or wall panels are finished, so a temporary curtain may be needed while the enclosure is fabricated.
What happens during installation?
The crew normally begins by protecting the route through the home and isolating the work area. After the tub and wall finish are removed, the contractor can inspect the floor, framing, drain, supply piping, and valve. This is the point when concealed damage or outdated plumbing is most likely to affect the scope. Any extra work should be photographed, explained, and approved in writing before the new shower covers it.
Next come framing adjustments, plumbing rough-in, the shower base or sloped pan, and the waterproofing system. Required rough inspections should happen before walls and piping are concealed. Wall panels or tile, fixtures, trim, and sealants follow. The installer should then test the drain and valve, confirm that water stays inside the wet area, clean the room, and explain cure times and maintenance. Final glass may be installed later if it must be measured from finished surfaces.
Why two quotes can be thousands apart
One proposal may price a standard wall-panel package with a curtain, while another includes custom tile, a niche, a new mixing valve, frameless glass, permits, and repairs. Even similar-looking bids may use different waterproofing systems or warranty terms. Ask each contractor to separate the base conversion, selected upgrades, allowances, exclusions, and possible change-order rates. Once the scope is normalized, the price difference usually becomes easier to explain.
How to keep the project on budget
- Keep the shower in the existing tub footprint when the layout works.
- Avoid moving the drain or valve unless the design benefit is important.
- Choose a standard base, wall pattern, door size, and finish when possible.
- Select every fixture before signing so allowances do not hide the real total.
- Set aside a 10%-15% contingency for concealed damage in an older bathroom.
- Compare at least three itemized estimates and verify the change-order process.
Do not cut the budget by skipping waterproofing, proper plumbing, or necessary repairs. Save on finish complexity first. A simple shower that stays dry and drains correctly is a better value than an elaborate design built over unresolved damage.
Questions to ask before hiring
- What exact shower base, wall system, waterproofing, valve, and glass are included?
- Will the drain remain in place, and is its size and condition suitable for the new shower?
- How will hidden rot or plumbing problems be documented and priced?
- Which permits and inspections apply, and who schedules them?
- What product and labor warranties apply to leaks, finishes, glass, and fixtures?
- What is the deposit, payment schedule, start window, and expected downtime?
Frequently asked questions
Is a tub-to-shower conversion cheaper than a full bathroom remodel?
Usually. A focused conversion leaves the vanity, toilet, lighting, and most of the room intact. If the project expands into flooring, cabinetry, electrical work, or layout changes, the price begins to resemble a full remodel.
Can every bathtub be converted to a walk-in shower?
Most can, but the final design depends on the footprint, drain, framing, subfloor, entry space, and nearby fixtures. A site inspection is needed before promising a low-threshold or curbless result.
Should I keep one bathtub in the house?
There is no universal rule. If this is the home's only tub, consider how your household bathes children or pets and whether future buyers may value one. In a multi-bath home, many owners keep one tub and convert another.
Does a walk-in shower use less water?
It depends on shower length and fixture flow. EPA WaterSense-labeled showerheads use no more than 2.0 gallons per minute, compared with 2.5 gallons per minute for a standard showerhead. A longer shower can still use more water overall.
Do I need a permit?
Possibly, and often when plumbing, drainage, framing, or electrical work changes. Requirements vary by municipality, so confirm them for the exact address before work starts.
How do I get an accurate price?
Request an on-site assessment and an itemized written estimate. The contractor needs to see the tub footprint, plumbing access, wall condition, floor structure, entry, and finish choices before giving a dependable total.
Plan your Northern Ohio shower conversion
A successful tub-to-walk-in shower conversion starts with a clear scope: the right entry height, a reliable waterproofing system, sensible plumbing, and finishes that match the budget. Compare complete proposals rather than headline prices, and make sure every estimate explains what happens if demolition reveals a problem.
Sources
HomeYou: Walk-In Shower Cost Breakdown for 2026
City of Cleveland: Plumbing Permits
City of Cleveland: Home Building, Rehab, and DIY Permits
U.S. EPA WaterSense: Showerheads
U.S. Department of Justice: 2010 ADA Standards for Accessible Design